Skip main navigation
Sold
  • Listed by: Keller Williams Rlty Bellevue • Trina Tuyet Luong • 206-551-8841
    Bought with: Keller Williams North Seattle
    $700,000

    3918 148th Street SW, Lynnwood, WA 98087

    3beds
    1,878sqft
    Single Family Residence
    Built in 1977
    3,998 Square Feet Lot
    $682,000 Zestimate®
    $373/sqft
    $3,444 Estimated rent

    Home value

    $682,000

    $634,000 - $730,000

    $3,444/mo

    Zestimate® history
    Loading
    Loading...

    Owner options

    List your home for rent

    $3,444/mo

    Rent Zestimate®

    Find your next renter with Zillow Rental Manager. Plus, with online applications, you can quickly screen prospective tenants – for free.

    Learn more

    $3,444/mo

    Rent Zestimate®

    Refinance and save

    $4,467/mo

    Est. payment

    Refinancing to a lower rate could help reduce your monthly payments and save thousands over the life of the loan.

    See today's rates

    $4,467/mo

    Est. payment

    Explore your selling options

    Work with a Zillow partner agent

    Leverage their expertise and Zillow's premium Showcase listings to get your home seen by more buyers.

    Get started

    List with your own agent

    Get your home in front of millions of buyers by listing it on Zillow.

    Learn how to do it

    Sell it yourself

    Take full control of how buyers see your home on Zillow by listing For Sale by Owner (FSBO).

    List your home

    What's special

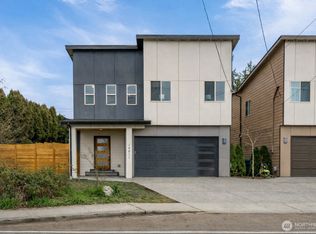
    Modern renovated split-level home featuring 3 bedrooms and 2.75 baths with stylish upgrades throughout. Updates include a new composition roof, new double-pane windows, modern front door, fresh interior and exterior paint, new trims, and new interior doors. Durable LVP flooring throughout and custom light fixtures create a bright contemporary feel. The updated kitchen features a new island, quartz countertops, full-height backsplash, and undermount sink, flowing into the dining area with balcony deck access, perfect for relaxing or entertaining. The primary suite offers a wood panel accent wall, walk-in closet, and barn door, while all three bathrooms are fully renovated with modern finishes. The lower level includes a bedroom, new full bath, and spacious family room with wood-burning fireplace and patio access. Enjoy a fully fenced yard for outdoor living. Conveniently located on a transit bus line and walkable to Lake Serene, dining, and shopping. Minutes to Edmonds Ferry, Alderwood Mall, Costco, and major freeways. Move-in ready with modern design and thoughtful upgrades throughout. New gutters, garage door & paint just installed. Conveniently located on the transit bus line and walkable to Lake Serene, dining and shopping centers. Short drive to the Edmonds Ferry, Alderwood Mall, Costco, & major freeways (I-5/405 & WA-99/525). No HOA! 1-Year Home Warranty negotiable.

    Zillow last checked:

    Listing updated:

    Listed by:

    Trina Tuyet Luong 206-551-8841 team@tuantuyet.com,

    Keller Williams Rlty Bellevue,

    Tuan Doan 206-293-6901,

    Keller Williams Rlty Bellevue

    Bought with:

    Dina Mathews, 23000278

    Keller Williams North Seattle

    Tamara Lamore, 72279

    KW Everett

    Source: NWMLS as distributed by MLS GRID,MLS#: 2540644MLS Logo

    Facts & features

    Interior

    Bedrooms & bathrooms
    • Bedrooms: 3
    • Bathrooms: 3
    • Full bathrooms: 2
    • 3/4 bathrooms: 1
    Primary bedroom
    • Level: Second
    Bedroom
    • Level: Second
    Bedroom
    • Level: Lower
    Bathroom full
    • Level: Second
    Bathroom full
    • Level: Lower
    Bathroom three quarter
    • Level: Second
    Dining room
    • Level: Second
    Entry hall
    • Level: Split
    Family room
    • Level: Lower
    Kitchen with eating space
    • Level: Second
    Living room
    • Level: Second
    Heating
    • Fireplace, Forced Air, Electric
    Cooling
    • None
    Appliances
    • Included: Dishwasher, Microwave, Refrigerator, See Remarks, Stove(s)/Range(s), Dishwasher(s), Microwave(s), Refrigerator(s), Water Heater: Electric
    Features
    • Bath Off Primary, Dining Room
    • Flooring: Ceramic Tile, See Remarks, Vinyl Plank
    • Windows: Dbl Pane/Storm Window
    • Basement: Daylight,Finished
    • Number of fireplaces: 2
    • Fireplace features: Wood Burning, Lower Level: 1, Upper Level: 1, Fireplace
    Interior area
    • Total structure area: 1,878
    • Total interior livable area: 1,878 sqft

    Property

    Parking
    • Total spaces: 2
    • Parking features: Attached Garage
    • Has attached garage: Yes
    • Covered spaces: 2
    Features
    • Levels: Multi/Split
    • Entry location: Split
    • Patio & porch: Bath Off Primary, Dbl Pane/Storm Window, Dining Room, Fireplace, Walk-In Closet(s), Water Heater
    • Has view: Yes
    • View description: Mountain(s)
    Lot
    • Size: 3,998 Square Feet
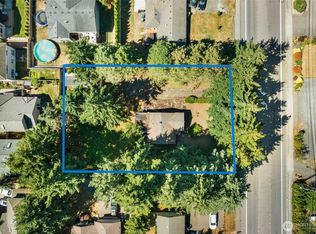
    • Features: Curbs, Paved, Sidewalk, Deck, Fenced-Fully, Patio
    • Topography: Level
    Details
    • Parcel number: 01162500000100
    • Special conditions: Standard

    Construction

    Type & style
    • Home type: SingleFamily
    • Architectural style: Split Entry
    • Property subtype: Single Family Residence
    Materials
    • Wood Siding
    • Roof: Composition
    Condition
    • Year built: 1977

    Utilities & green energy

    • Electric: Company: PUD
    • Sewer: Sewer Connected, Company: Alderwood
    • Water: Public, Company: Alderwood

    Community & HOA

    Community
    • Subdivision: Alderwood Manor
    Location
    • Region: Lynnwood

    Financial & listing details

    • Price per square foot: $373/sqft
    • Tax assessed value: $652,500
    • Annual tax amount: $5,061
    • Date on market: 6/15/2026
    • Listing terms: Conventional
    • Inclusions: Dishwasher(s), Microwave(s), Refrigerator(s), See Remarks, Stove(s)/Range(s)

    Price history

    DateEventPrice
    8/12/2026Sold$700,000+0%$373/sqft
    Source: NWMLS as distributed by MLS GRID #2540644 Report a problem
    7/15/2026Pending sale$699,900$373/sqft
    Source: NWMLS as distributed by MLS GRID #2540644 Report a problem
    6/15/2026Listed for sale$699,900+185.3%$373/sqft
    Source: NWMLS as distributed by MLS GRID #2540644 Report a problem
    9/19/2013Sold$245,280-35.5%$131/sqft
    Source: Public Record Report a problem
    1/18/2006Sold$380,000+50.8%$202/sqft
    Source: Public Record Report a problem
    5/30/2001Sold$252,000+51.4%$134/sqft
    Source: Public Record Report a problem
    6/10/1994Sold$166,500$89/sqft
    Source: Public Record Report a problem

    Public tax history

    YearProperty taxesTax assessment
    2025$5,405 +6.8%$652,500 +7.3%
    2024$5,061 +6.5%$608,200 +7.1%
    2023$4,754 -5.8%$568,100 -10.1%
    2022$5,045 +10.8%$631,600 +36.3%
    2021$4,556 +8.5%$463,400 +9.4%
    2020$4,198 +2.8%$423,600 +15.2%
    2019$4,085 $367,800 +7.3%
    2018-- $342,800
    Find assessor info on the county website

    Neighborhood: North Lynnwood

    Nearby schools

    GreatSchools rating
    Schools provided by the listing agent
    • Elementary: Beverly Elem
    • Middle: Meadowdale Mid
    • High: Meadowdale High

    Source: NWMLS as distributed by MLS GRID. This data may not be complete. We recommend contacting the local school district to confirm school assignments for this home.

    Get a cash offer in 3 minutes
    Find out how much your home could sell for in as little as 3 minutes with a no-obligation cash offer.
    Estimated market value

    $682,000

    Get a cash offer in 3 minutes
    Find out how much your home could sell for in as little as 3 minutes with a no-obligation cash offer.
    Estimated market value

    $682,000