Skip main navigation
Sold
  • Listed by: John L. Scott Bellingham • Colleen Thorsen
    Bought with: Every Door Real Estate
    $860,000

    14804 40th Avenue W #1, Lynnwood, WA 98087

    4beds
    2,202sqft
    Single Family Residence, Condominium
    Built in 2024
    2,221 Square Feet Lot
    $865,900 Zestimate®
    $391/sqft
    $4,123 Estimated rent

    Home value

    $865,900

    $805,000 - $927,000

    $4,123/mo

    Zestimate® history
    Loading
    Loading...

    Owner options

    List your home for rent

    $4,123/mo

    Rent Zestimate®

    Find your next renter with Zillow Rental Manager. Plus, with online applications, you can quickly screen prospective tenants – for free.

    Learn more

    $4,123/mo

    Rent Zestimate®

    Refinance and save

    $5,337/mo

    Est. payment

    Refinancing to a lower rate could help reduce your monthly payments and save thousands over the life of the loan.

    See today's rates

    $5,337/mo

    Est. payment

    Explore your selling options

    Work with a Zillow partner agent

    Leverage their expertise and Zillow's premium Showcase listings to get your home seen by more buyers.

    Get started

    List with your own agent

    Get your home in front of millions of buyers by listing it on Zillow.

    Learn how to do it

    Sell it yourself

    Take full control of how buyers see your home on Zillow by listing For Sale by Owner (FSBO).

    List your home

    What's special

    Backyard areaModern finishes throughoutPrivate deckFlexible spacesConvenient two-car garageGranite countertops
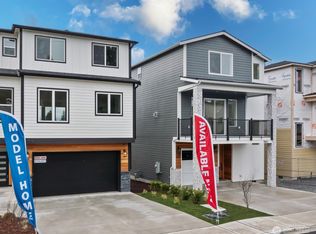
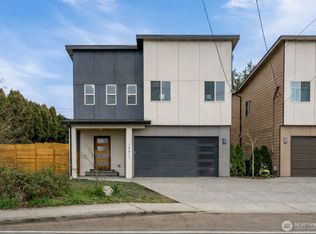
    Beautifully designed new construction in the sought-after Edmonds School District, offering three levels of contemporary living with 4 bedrooms, flexible spaces, and modern finishes throughout. The open-concept main level is filled with natural light and features a stylish kitchen with contemporary cabinetry, granite countertops, and a seamless flow ideal for everyday living and entertaining. A main-floor bedroom and full bath provide a perfect setup for guests, multi-generational living, or a private home office. Upstairs, the generous primary suite offers a comfortable retreat, while additional bedrooms provide flexibility for work, hobbies, or living. Modern mini-split heating and cooling systems deliver efficient year-round comfort. Enjoy outdoor living on the private deck, backyard area, and the convenient two-car garage. The builder also added enhanced windows and soundproofing on the north exterior wall for improved comfort and quiet living. Ideally located with quick access to Mukilteo Speedway, Interstate 5, shopping at Alderwood Mall, restaurants, and everyday amenities. Low HOA dues support an easy, low-maintenance lifestyle in a convenient location.

    Zillow last checked:

    Listing updated:

    Listed by:

    Colleen Thorsen,

    John L. Scott Bellingham

    Bought with:

    Kayla Preston, 115866

    Every Door Real Estate

    Source: NWMLS as distributed by MLS GRID,MLS#: 2496328MLS Logo

    Facts & features

    Interior

    Bedrooms & bathrooms
    • Bedrooms: 4
    • Bathrooms: 4
    • Full bathrooms: 2
    • 3/4 bathrooms: 1
    • 1/2 bathrooms: 1
    • Main level bathrooms: 1
    • Main level bedrooms: 1
    Primary bedroom
    • Level: Third
    Bedroom
    • Level: Main
    Bedroom
    • Level: Third
    Bedroom
    • Level: Third
    Bathroom full
    • Level: Main
    Bathroom full
    • Level: Third
    Bathroom three quarter
    • Level: Third
    Other
    • Level: Second
    Dining room
    • Level: Second
    Entry hall
    • Level: Main
    Kitchen with eating space
    • Level: Second
    Living room
    • Level: Second
    Utility room
    • Level: Third
    Heating
    • Fireplace, Ductless, Electric, Natural Gas
    Cooling
    • Ductless
    Appliances
    • Included: Dishwasher, Disposal, Microwave, Refrigerator, Stove(s)/Range(s), Dishwasher(s), Garbage Disposal, Microwave(s), Refrigerator(s), Water Heater: gas, Water Heater Location: garage, Dryer-Electric, Washer
    • Laundry: Electric Dryer Hookup, Washer Hookup
    Features
    • Flooring: Ceramic Tile, Engineered Hardwood, Carpet
    • Number of fireplaces: 1
    • Fireplace features: Gas, Upper Level: 1, Fireplace
    Interior area
    • Total structure area: 2,202
    • Total interior livable area: 2,202 sqft

    Property

    Parking
    • Total spaces: 4
    • Parking features: Individual Garage, Uncovered
    • Has garage: Yes
    • Covered spaces: 2
    • Uncovered spaces: 2
    Features
    • Levels: Three Or More
    • Entry location: Main
    • Patio & porch: Dryer-Electric, End Unit, Fireplace, Primary Bathroom, Walk-In Closet(s), Washer, Water Heater
    • Has view: Yes
    • View description: City, Mountain(s), Territorial
    Lot
    • Size: 2,221 Square Feet
    • Features: Corner Lot, Curbs, Paved, Sidewalk
    Details
    • Parcel number: 01216100000100
    • Special conditions: Standard

    Construction

    Type & style
    • Home type: SingleFamily
    • Architectural style: Contemporary,Condo (3 Levels)
    • Property subtype: Single Family Residence, Condominium
    Materials
    • Cement Planked, Stone, Wood Siding, Cement Plank
    • Roof: Composition
    Condition
    • New construction: Yes
    • Year built: 2024
    • Major remodel year: 2024

    Utilities & green energy

    • Electric: Company: Snohomish Co PUD
    • Sewer: Company: Alderwood Water
    • Water: Company: Alderwood Water

    Community & HOA

    Community
    • Subdivision: Lake Serene
    HOA
    • Services included: Common Area Maintenance, Maintenance Grounds
    • HOA fee: $90 monthly
    Location
    • Region: Lynnwood

    Financial & listing details

    • Price per square foot: $391/sqft
    • Annual tax amount: $5,478
    • Date on market: 3/2/2026
    • Cumulative days on market: 142 days
    • Listing terms: Conventional,FHA,VA Loan
    • Inclusions: Dishwasher(s), Garbage Disposal, Microwave(s), Refrigerator(s), Stove(s)/Range(s)

    Price history

    DateEventPrice
    5/18/2026Sold$860,000-2.2%$391/sqft
    Source: NWMLS as distributed by MLS GRID #2496328 Report a problem
    4/18/2026Pending sale$879,000$399/sqft
    Source: NWMLS as distributed by MLS GRID #2496328 Report a problem
    4/16/2026Price change$879,000-1.2%$399/sqft
    Source: NWMLS as distributed by MLS GRID #2496328 Report a problem
    3/26/2026Listed for sale$890,000-1.1%$404/sqft
    Source: NWMLS as distributed by MLS GRID #2496328 Report a problem
    3/7/2026Listing removed$899,900$409/sqft
    Source: eXp Realty #2460940 Report a problem
    2/18/2026Price change$899,900-2.7%$409/sqft
    Source: eXp Realty #2460940 Report a problem
    12/17/2025Listed for sale$925,000$420/sqft
    Source: eXp Realty #2460940 Report a problem

    Public tax history

    Tax history is unavailable.

    Neighborhood: North Lynnwood

    Nearby schools

    GreatSchools rating
    Schools provided by the listing agent
    • Elementary: Beverly Elem
    • Middle: Meadowdale Mid
    • High: Meadowdale High

    Source: NWMLS as distributed by MLS GRID. This data may not be complete. We recommend contacting the local school district to confirm school assignments for this home.

    Get a cash offer in 3 minutes
    Find out how much your home could sell for in as little as 3 minutes with a no-obligation cash offer.
    Estimated market value
    $865,900
    Get a cash offer in 3 minutes
    Find out how much your home could sell for in as little as 3 minutes with a no-obligation cash offer.
    Estimated market value
    $865,900