Located in Lynnwood’s desirable Silver Peaks Estate, this beautifully refreshed 5-bedroom, 3-bathroom home offers 2,773 square feet of thoughtfully designed living space. Brand-new interior paint and plush new carpeting create a fresh, move-in ready feel throughout. The open-concept layout is highlighted by gleaming hardwood floors and a modern kitchen featuring stainless steel appliances. A highly desirable main-floor bedroom and full bath provide flexibility for guests, multi-generational living, or a home office.Upstairs, a spacious loft with a private walk-out balcony offers the perfect place to relax or enjoy your morning coffee. The expansive primary suite is a true retreat, complete with a luxurious 5-piece bath and a generous walk-in closet. Stay comfortable year-round with central A/C, while the private backyard and covered patio create an ideal setting for outdoor entertaining in any season. Conveniently located just minutes from I-5, I-405, the Light Rail station, and Alderwood Mall’s premier shopping, dining, and entertainment.
Pending
Listed by: COMPASS • Jayson Shieh
$1,078,000
1521 184th Street SW, Lynnwood, WA 98037
5beds
2,773sqft
:
Get pre-qualified$6,340/mo
Single Family Residence
Built in 2017
3,920 Square Feet Lot
$1,056,300 Zestimate®
$389/sqft
$45/mo HOA
What's special
Covered patioPrivate backyardGleaming hardwood floorsPlush new carpetingExpansive primary suiteGenerous walk-in closetBrand-new interior paint
- 36 days |
- 659 |
- 19 |
Likely to sell faster than
Zillow last checked:
Listing updated:
Listed by:
Jayson Shieh,
COMPASS
Source: NWMLS as distributed by MLS GRID,MLS#: 2547773
Facts & features
Interior
Bedrooms & bathrooms
- Bedrooms: 5
- Bathrooms: 3
- Full bathrooms: 3
- Main level bedrooms: 1
Primary bedroom
- Level: Second
Bedroom
- Level: Second
Bedroom
- Level: Second
Bedroom
- Level: Second
Bedroom
- Level: Main
Bathroom full
- Level: Second
Bathroom full
- Level: Second
Bathroom full
- Level: Second
Other
- Level: Second
Den office
- Level: Second
Dining room
- Level: Main
Entry hall
- Level: Main
Kitchen with eating space
- Level: Main
Living room
- Level: Main
Utility room
- Level: Second
Heating
- Fireplace, Forced Air, Electric, Natural Gas
Cooling
- Has cooling: Yes
Appliances
- Included: Dishwasher, Disposal, Dryer, Microwave, Refrigerator, Stove(s)/Range(s), Washer, Dishwasher(s), Dryer(s), Garbage Disposal, Microwave(s), Refrigerator(s), Washer(s)
Features
- Bath Off Primary, Dining Room, High Tech Cabling, Pantry
- Flooring: Ceramic Tile, Hardwood, Carpet
- Doors: French Doors
- Windows: Dbl Pane/Storm Window
- Basement: None
- Number of fireplaces: 1
- Fireplace features: Gas, Main Level: 1, Fireplace
Interior area
- Total structure area: 2,773
- Total interior livable area: 2,773 sqft
Property
Parking
- Total spaces: 2
- Parking features: Attached Garage
- Has attached garage: Yes
- Covered spaces: 2
Features
- Levels: Two
- Stories: 2
- Entry location: Main
- Patio & porch: Bath Off Primary, Dbl Pane/Storm Window, Dining Room, Fireplace, French Doors, High Tech Cabling, Pantry, Walk-In Closet(s)
Lot
- Size: 3,920 Square Feet
- Features: Curbs, Paved, Sidewalk, Cable TV, Deck, Fenced-Fully, Gas Available, High Speed Internet, Patio
- Topography: Level
- Residential vegetation: Garden Space
Details
- Parcel number: 01159700001600
- Special conditions: Standard
Construction
Type & style
- Home type: SingleFamily
- Architectural style: Modern,2 Story
- Property subtype: Single Family Residence
Materials
- Cement Planked, Wood Products, Cement Plank
- Foundation: Poured Concrete
- Roof: Composition
Condition
- Very Good
- Year built: 2017
Utilities & green energy
- Electric: Company: PUD
- Sewer: Sewer Connected, Company: Alderwood
- Water: Public, Company: Alderwood
Community & HOA
Community
- Features: CCRs
- Subdivision: Lynnwood
HOA
- Services included: Common Area Maintenance, Road Maintenance
- HOA fee: $45 monthly
Location
- Region: Lynnwood
Financial & listing details
- Price per square foot: $389/sqft
- Tax assessed value: $965,400
- Annual tax amount: $7,935
- Date on market: 5/27/2026
- Cumulative days on market: 70 days
- Listing terms: Conventional
- Inclusions: Dishwasher(s), Dryer(s), Garbage Disposal, Microwave(s), Refrigerator(s), Stove(s)/Range(s), Washer(s)
Estimated market value
$1,056,300
$1.00M - $1.11M
$3,973/mo
Price history
| Date | Event | Price |
|---|---|---|
| 7/30/2026 | Pending sale | $1,078,000$389/sqft |
Source:  NWMLS as distributed by MLS GRID #2547773 Report a problem NWMLS as distributed by MLS GRID #2547773 Report a problem | ||
| 6/30/2026 | Listed for sale | $1,078,000$389/sqft |
Source: NWMLS as distributed by MLS GRID #2547773 Report a problem | ||
| 4/7/2023 | Listing removed | -- |
Source: Zillow Rentals Report a problem | ||
| 4/2/2023 | Price change | $3,900-3.7%$1/sqft |
Source: Zillow Rentals Report a problem | ||
| 3/24/2023 | Price change | $4,050-10%$1/sqft |
Source: Zillow Rentals Report a problem | ||
| 2/28/2023 | Listed for rent | $4,500$2/sqft |
Source: Zillow Rentals Report a problem | ||
| 3/8/2022 | Listing removed | -- |
Source: Zillow Rental Manager Report a problem | ||
| 2/21/2022 | Listed for rent | $4,500+18.4%$2/sqft |
Source: Zillow Rental Manager Report a problem | ||
| 8/31/2021 | Listing removed | -- |
Source: Zillow Rental Manager Report a problem | ||
| 8/16/2021 | Listed for rent | $3,800$1/sqft |
Source: Zillow Rental Manager Report a problem | ||
Public tax history
| Year | Property taxes | Tax assessment |
|---|---|---|
| 2024 | $7,935 +3.4% | $965,400 +3.9% |
| 2023 | $7,670 -4.1% | $929,500 -8.3% |
| 2022 | $7,997 +9.1% | $1,013,500 +34.1% |
| 2021 | $7,328 +14.6% | $755,700 +15.6% |
| 2020 | $6,397 -12.3% | $653,800 -1.5% |
| 2019 | $7,291 | $663,900 +7.8% |
| 2018 | -- | $616,100 |
Find assessor info on the county website
Monthly payment
Est. payment
Payment breakdown
Explore the cost of this home by adjusting the details. Changes won't be saved.Climate risks
Neighborhood: Martha Lake
Nearby schools
GreatSchools rating
- 6/10Hazelwood Elementary SchoolGrades: K-6Distance: 1.8 mi
- 7/10Alderwood Middle SchoolGrades: 7-8Distance: 0.6 mi
- 6/10Lynnwood High SchoolGrades: 9-12Distance: 0.6 mi
Schools provided by the listing agent
- Elementary: Hazelwood Elem
- Middle: Alderwood Mid
- High: Lynnwood High
Source: NWMLS as distributed by MLS GRID. This data may not be complete. We recommend contacting the local school district to confirm school assignments for this home.
- $948,3004 bd3 ba2.4k sqft1724 182nd Spw Pl SW LOT 20, Lynnwood, WA 98037Off Market

- $930,0003 bd3 ba1.7k sqft1511 184th St SW, Lynnwood, WA 98037Sold
- $955,5004 bd3 ba2k sqft18114 15th Ave W, Lynnwood, WA 98037Sold
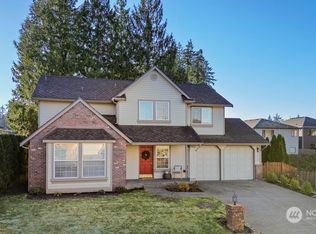
- $781,0004 bd3 ba1.9k sqft18018 15th Ave LOT 24-W, Lynnwood, WA 98037Off Market

- $796,6003 bd3 ba2.1k sqft18010 15th Ave LOT 22-W, Lynnwood, WA 98037Off Market
- $715,3003 bd3 ba1.7k sqft18017 15th Ave LOT 25-W, Lynnwood, WA 98037Off Market
- $718,3003 bd3 ba1.7k sqft18005 15th Ave LOT 28-W, Lynnwood, WA 98037Off Market
- $786,5004 bd3 ba1.9k sqft18006 15th Ave LOT 21-W, Lynnwood, WA 98037Off Market
A local agent can set up tours, give advice and negotiate with sellers.
Similar homes
- $1,075,0004 bd3 ba2.6k sqft18314 17th Avenue W, Lynnwood, WA 98037Active
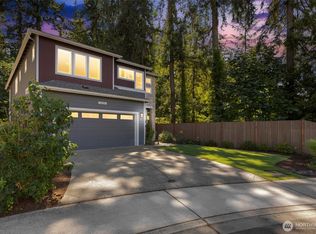 MLS ID #2562273, Eddy Ung. NWMLS as distributed by MLS GRID
 - $1,099,9994 bd3 ba3.1k sqft19217 8th Avenue W, Lynnwood, WA 98036Active
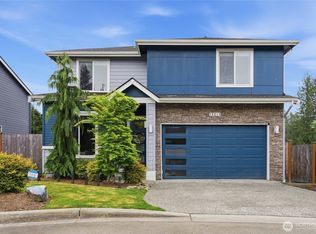 MLS ID #2563013, Sreenivasa Gorthi. NWMLS as distributed by MLS GRID
 - $1,290,0005 bd4 ba3.4k sqftCedar Pointe, Lynnwood, WA 98037Active
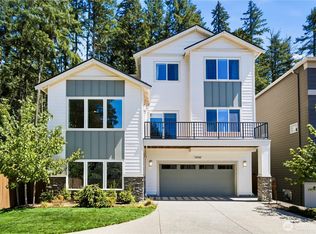 MLS ID #2564155, Chuan Li. NWMLS as distributed by MLS GRID
 - $1,280,0005 bd3 ba2.5k sqftCedar Pointe, Lynnwood, WA 98037Active
 MLS ID #2531463, Terry V. Vehrs. NWMLS as distributed by MLS GRID
 - $1,149,9004 bd3 ba2.6k sqft16 176th Place SW, Bothell, WA 98012ActiveMLS ID #2544328, Christy Beach. NWMLS as distributed by MLS GRID
- $1,050,0004 bd3 ba2.2k sqftKingsbury, Bothell, WA 98012ActiveMLS ID #2562174, Huazhi Li. NWMLS as distributed by MLS GRID
- $989,0004 bd3 ba2.4k sqftTalon Landing, Bothell, WA 98012ActiveMLS ID #2557840, Neda Perrina. NWMLS as distributed by MLS GRID
- $1,500,0005 bd3 ba3.1k sqftBelterra Park, Lynnwood, WA 98037ActiveMLS ID #2549132, Melissa Boucher. NWMLS as distributed by MLS GRID
- $997,4504 bd3 ba2.7k sqft14225 3rd Avenue W, Everett, WA 98208ActiveMLS ID #2555096, Julia Jooae Kim-Cutts. NWMLS as distributed by MLS GRID
- $1,219,9505 bd3 ba2.4k sqftCoyote Woods, Bothell, WA 98012ActiveMLS ID #2563164, Heather M. Andreini. NWMLS as distributed by MLS GRID
- $1,175,0004 bd4 ba2.9k sqft18025 3rd Drive SE, Bothell, WA 98012ActiveMLS ID #2552990, Roopa Kannasani. NWMLS as distributed by MLS GRID
- $1,150,0005 bd3 ba2.8k sqft24 151st Street SW, Lynnwood, WA 98087ActiveMLS ID #2515903, Julie Lutovsky. NWMLS as distributed by MLS GRID
- $1,125,0005 bd3 ba2k sqftCottages At Windsor Court, Bothell, WA 98021ActiveMLS ID #2559467, Venkat Putarjunan. NWMLS as distributed by MLS GRID
- $1,185,0004 bd3 ba2.3k sqftSommerwood, Bothell, WA 98012ActiveMLS ID #2527237, Kamrun Mirza. NWMLS as distributed by MLS GRID
- $988,0003 bd4 ba2.3k sqft19724 Meridian Place W, Bothell, WA 98012ActiveMLS ID #2553007, Xin Xu. NWMLS as distributed by MLS GRID
- $1,195,0004 bd3 ba2.5k sqft9 150th Place SE, Lynnwood, WA 98087ActiveMLS ID #2533545, Deborah Nourai. NWMLS as distributed by MLS GRID
- $1,145,0004 bd3 ba2.5k sqft3725 200th Place SE, Bothell, WA 98012ActiveMLS ID #2511856, Tyler Morgan. NWMLS as distributed by MLS GRID
- $1,124,9004 bd3 ba2.6k sqftWoodland Trails, Mill Creek, WA 98012ActiveMLS ID #2531182, Alan Vu. NWMLS as distributed by MLS GRID
- $950,0003 bd3 ba2.5k sqft18320 3rd Drive SE, Bothell, WA 98012ActiveMLS ID #2536690, Mindy Newton. NWMLS as distributed by MLS GRID
- $1,120,0004 bd4 ba2.6k sqft22615 69th Place W, Mountlake Terrace, WA 98043ActiveMLS ID #2530032, Vivien Qian. NWMLS as distributed by MLS GRID
