Rare dual-primary layout in Cedar Pointe! This impressive 5-bedroom, 3.25-bath home offers 3,432 sq ft of thoughtfully arranged living space, ideal for everyday living, guests, and working from home. The main level features bright, open-concept living and dining spaces anchored by a stylish electric fireplace, plus a gourmet kitchen with quartz counters, a large center island, walk-in pantry, and abundant storage. A spacious main-level ensuite bedroom with a private 3/4 bath functions beautifully as a second primary suite or guest retreat, while a separate office provides dedicated workspace. Upstairs, the oversized loft is ideal for a media room, playroom, or gathering space. The primary suite includes a luxurious 5-piece bath and spacious walk-in closet, along with two additional bedrooms and a full bath. A private fifth bedroom on the lower level adds even more versatility. Enjoy contemporary finishes, outdoor living space, a 2-car garage, ample driveway parking, and a quiet dead-end setting. Community amenities include a park, regulation pickleball court, and basketball court, all near shopping, dining, recreation, and major commuter routes.
Active
Listed by: Kelly Right RE of Seattle LLC • Chuan Li
$1,290,000
18733 14th Place W, Lynnwood, WA 98037
5beds
3,432sqft
:
Get pre-qualifiedN/A
Single Family Residence, Condominium
Built in 2024
-- sqft lot
$1,272,400 Zestimate®
$376/sqft
$126/mo HOA
What's special
Stylish electric fireplaceAmple driveway parkingContemporary finishesOutdoor living spaceLarge center islandRare dual-primary layoutWalk-in pantry
- 8 days |
- 325 |
- 22 |
Likely to sell faster than
Zillow last checked:
Listing updated:
Listed by:
Chuan Li,
Kelly Right RE of Seattle LLC
Source: NWMLS as distributed by MLS GRID,MLS#: 2564155
Facts & features
Interior
Bedrooms & bathrooms
- Bedrooms: 5
- Bathrooms: 4
- Full bathrooms: 2
- 3/4 bathrooms: 1
- 1/2 bathrooms: 1
- Main level bathrooms: 2
- Main level bedrooms: 1
Primary bedroom
- Level: Second
Bedroom
- Level: Second
Bedroom
- Level: Second
Bedroom
- Level: Lower
Bedroom
- Level: Main
Bathroom three quarter
- Level: Main
Bathroom full
- Level: Second
Bathroom full
- Level: Second
Other
- Level: Main
Den office
- Level: Main
Dining room
- Level: Main
Entry hall
- Level: Lower
Kitchen with eating space
- Level: Main
Living room
- Level: Main
Utility room
- Level: Second
Heating
- Fireplace, Ductless, Heat Pump, Electric, Natural Gas
Cooling
- Ductless, Heat Pump
Appliances
- Included: Dishwasher, Disposal, Dryer, Microwave, Refrigerator, Stove(s)/Range(s), Washer, Dishwasher(s), Dryer(s), Garbage Disposal, Microwave(s), Refrigerator(s), Washer(s), Cooking-Gas, Dryer-Electric
- Laundry: Electric Dryer Hookup, Washer Hookup
Features
- Flooring: Vinyl Plank, Carpet
- Windows: Insulated Windows
- Number of fireplaces: 1
- Fireplace features: Electric, Main Level: 1, Fireplace
Interior area
- Total structure area: 3,432
- Total interior livable area: 3,432 sqft
Video & virtual tour
Property
Parking
- Total spaces: 4
- Parking features: Individual Garage
- Has garage: Yes
- Covered spaces: 2
- Uncovered spaces: 2
Features
- Levels: Three Or More
- Entry location: Lower
- Patio & porch: Cooking-Gas, Dryer-Electric, End Unit, Fireplace, Insulated Windows, Primary Bathroom, Walk-In Closet(s), Washer
Lot
- Features: Dead End Street, Paved, Sidewalk
Details
- Parcel number: 01232000003800
- Special conditions: Standard
Construction
Type & style
- Home type: SingleFamily
- Architectural style: Contemporary,Condo (3 Levels)
- Property subtype: Single Family Residence, Condominium
Materials
- Cement Planked, Cement Plank
- Roof: Composition
Condition
- Year built: 2024
Utilities & green energy
Green energy
- Energy efficient items: Insulated Windows
Community & HOA
Community
- Features: Athletic Court, Playground
- Subdivision: Alderwood Manor
HOA
- Services included: Common Area Maintenance
- HOA fee: $126 monthly
- HOA phone: 425-454-6404
Location
- Region: Lynnwood
Financial & listing details
- Price per square foot: $376/sqft
- Annual tax amount: $10,523
- Date on market: 8/4/2026
- Cumulative days on market: 9 days
- Listing terms: Conventional
- Inclusions: Dishwasher(s), Dryer(s), Garbage Disposal, Microwave(s), Refrigerator(s), Stove(s)/Range(s), Washer(s)
Estimated market value
$1,272,400
$1.21M - $1.34M
$4,030/mo
Price history
| Date | Event | Price |
|---|---|---|
| 8/5/2026 | Listed for sale | $1,290,000-4.8%$376/sqft |
Source:  NWMLS as distributed by MLS GRID #2564155 Report a problem NWMLS as distributed by MLS GRID #2564155 Report a problem | ||
| 12/1/2025 | Listing removed | $5,000$1/sqft |
Source: Zillow Rentals Report a problem | ||
| 9/17/2025 | Listed for rent | $5,000$1/sqft |
Source: Zillow Rentals Report a problem | ||
| 5/13/2024 | Sold | $1,355,000+5%$395/sqft |
Source: NWMLS as distributed by MLS GRID #2204523 Report a problem | ||
| 3/5/2024 | Pending sale | $1,289,995$376/sqft |
Source: NWMLS as distributed by MLS GRID #2204523 Report a problem | ||
| 2/28/2024 | Listed for sale | $1,289,995$376/sqft |
Source: NWMLS as distributed by MLS GRID #2204523 Report a problem | ||
Public tax history
Tax history is unavailable.
Monthly payment
Est. payment
Payment breakdown
Explore the cost of this home by adjusting the details. Changes won't be saved.Climate risks
Neighborhood: Martha Lake
Nearby schools
GreatSchools rating
- 6/10Hazelwood Elementary SchoolGrades: K-6Distance: 1.5 mi
- 7/10Alderwood Middle SchoolGrades: 7-8Distance: 0.9 mi
- 6/10Lynnwood High SchoolGrades: 9-12Distance: 0.7 mi
Schools provided by the listing agent
- Elementary: Hazelwood Elem
- Middle: Alderwood Mid
- High: Lynnwood High
Source: NWMLS as distributed by MLS GRID. This data may not be complete. We recommend contacting the local school district to confirm school assignments for this home.
- $1,185,4405 bd3 ba2.4k sqft1417 189th St SW, Lynnwood, WA 98037Sold
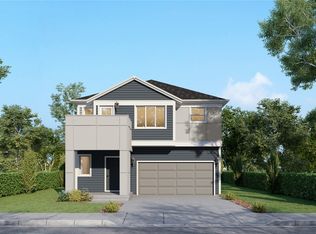
- $1,198,5005 bd3 ba2.5k sqft18804 14th Ave W, Lynnwood, WA 98037For Sale

- $1,234,9955 bd4 ba3k sqft1429 189th St SW, Lynnwood, WA 98037Sold
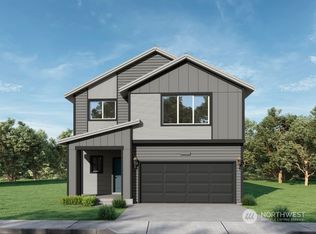
- $1,044,9954 bd3 ba2.3k sqft1325 189th St SW, Lynnwood, WA 98037Sold
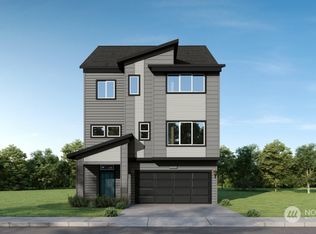
- $1,234,9955 bd4 ba3k sqft18812 14th Pl SW, Lynnwood, WA 98037Sold
- $1,050,0006 bd4 ba5.4k sqft18705 Larch Way, Lynnwood, WA 98037Sold
- $1,255,0755 bd3 ba2.6k sqft1413 189th St SW, Lynnwood, WA 98037Sold
- $1,289,9955 bd4 ba3.2k sqft18807 14th Pl W, Lynnwood, WA 98037Sold
A local agent can set up tours, give advice and negotiate with sellers.
Similar homes
- $1,198,5005 bd3 ba2.5k sqftCedar Pointe, Lynnwood, WA 98037ActiveMLS ID #2567607, Terry V. Vehrs. NWMLS as distributed by MLS GRID
- $1,420,0005 bd3 ba3.1k sqftBelterra Park, Lynnwood, WA 98037Active
 MLS ID #2566044, Melissa Boucher. NWMLS as distributed by MLS GRID
 - $1,075,0004 bd3 ba2.6k sqft18314 17th Avenue W, Lynnwood, WA 98037Active
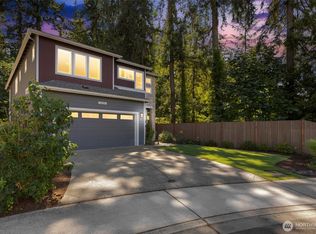 MLS ID #2562273, Eddy Ung. NWMLS as distributed by MLS GRID
 - $1,325,0005 bd4 ba2.9k sqftEmerald Vista, Bothell, WA 98012Active
 MLS ID #2559829, Sherry Wang. NWMLS as distributed by MLS GRID
 - $1,219,9505 bd3 ba2.4k sqftCoyote Woods, Bothell, WA 98012ActiveMLS ID #2563164, Heather M. Andreini. NWMLS as distributed by MLS GRID
- $1,234,0005 bd3 ba2.7k sqftTrailside, Edmonds, WA 98026ActiveMLS ID #2565629, Michelle Santos. NWMLS as distributed by MLS GRID
- $1,299,0005 bd3 ba2.5k sqft8442 NE 203rd Place, Bothell, WA 98011ActiveMLS ID #2558432, Robert J Griffin. NWMLS as distributed by MLS GRID
- $1,299,9504 bd3 ba2.7k sqftReserve At Northcreek, Bothell, WA 98012ActiveMLS ID #2559369, Roopa Kannasani. NWMLS as distributed by MLS GRID
- $1,149,9954 bd4 ba2.9k sqft18025 3rd Drive SE, Bothell, WA 98012ActiveMLS ID #2552990, Roopa Kannasani. NWMLS as distributed by MLS GRID
- $670,0003 bd3 ba2.4k sqft130 203rd Pl SW, Lynnwood, WA 98036Sold
- $1,425,0005 bd3 ba2.8k sqft18704 45th Drive SE, Bothell, WA 98012ActiveMLS ID #2558615, Matthew Stark. NWMLS as distributed by MLS GRID
- $1,149,9004 bd3 ba2.6k sqft16 176th Place SW, Bothell, WA 98012ActiveMLS ID #2544328, Christy Beach. NWMLS as distributed by MLS GRID
- $1,210,0005 bd4 ba3.5k sqft4313 235th Place SE, Bothell, WA 98021ActiveMLS ID #2561752, Lu Liu. NWMLS as distributed by MLS GRID
- $1,295,0004 bd3 ba2.5k sqft719 Edmonds Way, Edmonds, WA 98020ActiveMLS ID #2562393, Sarah Chung. NWMLS as distributed by MLS GRID
- $1,445,0005 bd4 ba3.3k sqft22630 41st Drive SE, Bothell, WA 98021ActiveMLS ID #2558229, I Hung Wang. NWMLS as distributed by MLS GRID
- $1,199,9505 bd3 ba2.4k sqft3803 199th Street SE, Bothell, WA 98012ActiveMLS ID #2550781, Michael Espada. NWMLS as distributed by MLS GRID
- $1,199,9505 bd3 ba2.4k sqftCoyote Woods, Bothell, WA 98012ActiveMLS ID #2507479, Heather M. Andreini. NWMLS as distributed by MLS GRID
- $1,299,0005 bd4 ba2.9k sqftRosewood Manor, Edmonds, WA 98026ActiveMLS ID #2552456, Kristi Sundquist. NWMLS as distributed by MLS GRID
- $1,199,9904 bd4 ba2.7k sqftLiberty View, Bothell, WA 98012ActiveNWMLS as distributed by MLS GRID
- $1,190,0004 bd3 ba2.5k sqft12936 NE 198th Place, Woodinville, WA 98072ActiveMLS ID #2561384, Monica Li. NWMLS as distributed by MLS GRID
