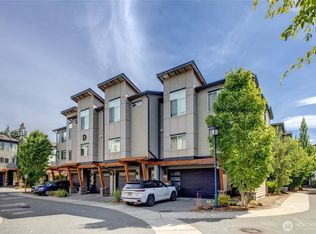
Welcome to the best of both worlds peaceful cul-de-sac living with the city right at your fingertips! Tucked away in the desirable Logan Court neighborhood, this charming home gives you the quiet, cozy feeling of a private retreat while keeping you minutes from everything Lynnwood has to offer. Step inside and enjoy a bright, open layout made for everyday living, hosting friends, and creating memories. With three generously sized bedrooms, 2.5 bathrooms, and a two-car garage, there is room for everyone and everything. Use the garage for your vehicles, transform it into a workout space, or finally have the extra storage you have been looking for. Outside, the fully fenced backyard is low-maintenance and ready for barbecues, pets, playtime, or simply relaxing after a long day. The concrete and gravel design means less yard work and more time enjoying your home. Calling all food lovers and home chefs this home is one of the few still connected to a gas line and features a stainless-steel gas range, making meal prep feel a little more exciting. & the location? A true 10 out of 10. Located in the Edmonds School District with access to highly rated Hilltop Elementary, you are just minutes from Light Rail, I-5, I-405, bus stops, restaurants, grocery stores, shopping, hospitals, and more. Enjoy the energy of city living, then come home to the comfort of a quiet, welcoming neighborhood. This Logan Court home is ready for its next owners to move in, settle down, and make it their own.
Pending
Listed by: KW Lake Washington So • Anthony Mark Prado
$839,000
20912 2nd Avenue W, Lynnwood, WA 98036
3beds
1,800sqft
Townhouse, Condominium
Built in 2016
3,349 Square Feet Lot
$-- Zestimate®
$466/sqft
$123/mo HOA
What's special
Fully fenced backyardThree generously sized bedroomsStainless-steel gas rangeBright open layout
- 41 days |
- 152 |
- 3 |
Zillow last checked:
Listing updated:
Listed by:
Anthony Mark Prado,
KW Lake Washington So
Source: NWMLS as distributed by MLS GRID,MLS#: 2547560
Facts & features
Interior
Bedrooms & bathrooms
- Bedrooms: 3
- Bathrooms: 3
- Full bathrooms: 2
- 1/2 bathrooms: 1
- Main level bathrooms: 1
Primary bedroom
- Level: Second
Bedroom
- Level: Second
Bedroom
- Level: Second
Bathroom full
- Level: Second
Bathroom full
- Level: Second
Other
- Level: Main
Dining room
- Level: Main
Entry hall
- Level: Main
Kitchen with eating space
- Level: Main
Living room
- Level: Main
Heating
- Fireplace, Forced Air, Electric, Natural Gas
Cooling
- None
Appliances
- Included: Dishwasher, Disposal, Dryer, Microwave, Refrigerator, Stove(s)/Range(s), Washer, Dishwasher(s), Dryer(s), Garbage Disposal, Microwave(s), Refrigerator(s), Washer(s), Water Heater: Gas, Water Heater Location: Garage, Cooking-Gas, Dryer-Electric, Ice Maker
- Laundry: Electric Dryer Hookup, Washer Hookup
Features
- Flooring: Vinyl Plank, Carpet
- Number of fireplaces: 1
- Fireplace features: Gas, Main Level: 1, Fireplace
Interior area
- Total structure area: 1,800
- Total interior livable area: 1,800 sqft
Property
Parking
- Total spaces: 4
- Parking features: Individual Garage, Off Street, Uncovered
- Has garage: Yes
- Covered spaces: 2
- Uncovered spaces: 2
Features
- Levels: Multi/Split
- Entry location: Main
- Patio & porch: Cooking-Gas, Dryer-Electric, Fireplace, Ice Maker, Walk-In Closet(s), Washer, Water Heater
Lot
- Size: 3,349 Square Feet
- Features: Cul-De-Sac, Curbs, Paved, Sidewalk
Details
- Parcel number: 01159500000700
- Special conditions: Standard
- Other equipment: Leased Equipment: N/A
Construction
Type & style
- Home type: Townhouse
- Architectural style: Craftsman,Townhouse
- Property subtype: Townhouse, Condominium
Materials
- Cement Planked, Cement Plank
- Roof: Composition
Condition
- Year built: 2016
- Major remodel year: 2016
Utilities & green energy
- Electric: Company: Snohomish
- Sewer: Company: Alderwood Water & Wastewater District
- Water: Company: Alderwood Water & Wastewater District
- Utilities for property: Comcast, Xfinity
Community & HOA
Community
- Subdivision: Lynnwood
HOA
- Services included: Common Area Maintenance
- HOA fee: $123 monthly
- HOA phone: 360-512-3820
Location
- Region: Lynnwood
Financial & listing details
- Price per square foot: $466/sqft
- Tax assessed value: $760,000
- Annual tax amount: $6,675
- Date on market: 7/8/2026
- Cumulative days on market: 42 days
- Listing terms: Conventional,FHA,See Remarks,VA Loan
- Inclusions: Dishwasher(s), Dryer(s), Garbage Disposal, Leased Equipment, Microwave(s), Refrigerator(s), Stove(s)/Range(s), Washer(s)
Estimated market value
Not available
Estimated sales range
Not available
Not available
Price history
| Date | Event | Price |
|---|---|---|
| 7/24/2026 | Pending sale | $839,000$466/sqft |
Source:  NWMLS as distributed by MLS GRID #2547560 Report a problem NWMLS as distributed by MLS GRID #2547560 Report a problem | ||
| 7/8/2026 | Listed for sale | $839,000-0.1%$466/sqft |
Source: NWMLS as distributed by MLS GRID #2547560 Report a problem | ||
| 10/7/2022 | Sold | $840,000-1.2%$467/sqft |
Source: NWMLS as distributed by MLS GRID #1958626 Report a problem | ||
| 9/6/2022 | Pending sale | $849,950$472/sqft |
Source: NWMLS as distributed by MLS GRID #1949423 Report a problem | ||
| 8/27/2022 | Contingent | $849,950$472/sqft |
Source: NWMLS as distributed by MLS GRID #1958626 Report a problem | ||
| 8/18/2022 | Price change | $849,950-2.9%$472/sqft |
Source: NWMLS as distributed by MLS GRID #1949423 Report a problem | ||
| 7/21/2022 | Price change | $874,950-2.8%$486/sqft |
Source: NWMLS as distributed by MLS GRID #1949423 Report a problem | ||
| 6/24/2022 | Listed for sale | $899,950+114.3%$500/sqft |
Source: NWMLS as distributed by MLS GRID #1949423 Report a problem | ||
| 8/25/2016 | Sold | $419,900$233/sqft |
Source: NWMLS as distributed by MLS GRID #1017704 Report a problem | ||
Public tax history
| Year | Property taxes | Tax assessment |
|---|---|---|
| 2024 | $6,269 +1.1% | $760,000 +1.4% |
| 2023 | $6,202 -12% | $749,500 -16.1% |
| 2022 | $7,045 +23.8% | $892,900 +52.8% |
| 2021 | $5,691 +9.6% | $584,500 +10.4% |
| 2020 | $5,194 -9.6% | $529,300 +1.5% |
| 2019 | $5,744 | $521,600 +22.2% |
| 2018 | -- | $426,700 |
Find assessor info on the county website
Monthly payment
Est. payment
Payment breakdown
Explore the cost of this home by adjusting the details. Changes won't be saved.Climate risks
Neighborhood: Alderwood Manor
Nearby schools
GreatSchools rating
- 8/10Hilltop Elementary SchoolGrades: K-6Distance: 0.4 mi
- 7/10Brier Terrace Middle SchoolGrades: 7-8Distance: 2 mi
- 8/10Mountlake Terrace High SchoolGrades: 9-12Distance: 2.5 mi
- $880,0003 bd3 ba1.8k sqft20902 2nd Ave W, Lynnwood, WA 98036Sold
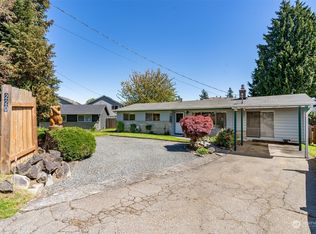
- $725,0003 bd2 ba1.7k sqft220 209th St SW, Lynnwood, WA 98036Sold
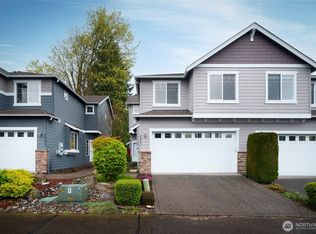
- $569,0003 bd3 ba1.4k sqft20920 2nd Ave W #A, Lynnwood, WA 98036Sold
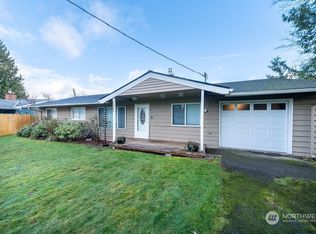
- $690,0003 bd1 ba1.2k sqft20925 3rd Ave W, Lynnwood, WA 98036Sold
- $690,0003 bd3 ba1.4k sqft20925 2nd Ave W #A, Lynnwood, WA 98036Sold
- $1,416,4004 bd3 ba3.5k sqft121 Logan Rd, Lynnwood, WA 98036Off Market
- $875,0004 bd4 ba2.4k sqft111 210th St SW, Lynnwood, WA 98036Sold
- $1,190,0005 bd3 ba3k sqft20814 2nd Ave W, Lynnwood, WA 98036Pending
A local agent can set up tours, give advice and negotiate with sellers.
Similar homes
- $669,9503 bd3 ba1.7k sqft63 Dunbar, Lynnwood, WA 98036Active
 MLS ID #2562951, T.C. Hyatt. NWMLS as distributed by MLS GRID
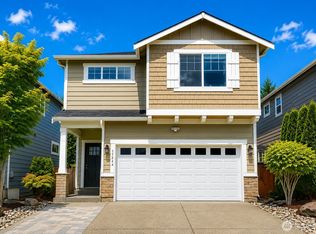
 - $849,9504 bd4 ba2.4k sqft14504 17th Avenue W, Lynnwood, WA 98087Active
 MLS ID #2568152, Alice Van Nguyen. NWMLS as distributed by MLS GRID
 - $675,0003 bd3 ba1.7k sqft19225 Damson Road #D2, Lynnwood, WA 98036Active
 MLS ID #2557446, Angie Manca. NWMLS as distributed by MLS GRID
 - $850,2004 bd3 ba2.1k sqftAvera, Lynnwood, WA 98087Active
 MLS ID #2562022, Kevin Yuen. NWMLS as distributed by MLS GRID
 - $789,0003 bd3 ba1.8k sqft19315 36th Avenue SE #F, Bothell, WA 98012ActiveMLS ID #2543629, Conor J MacEvilly. NWMLS as distributed by MLS GRID
- $837,5003 bd3 ba2k sqftRed Oaks, Lynnwood, WA 98087ActiveMLS ID #2559268, Rick A. Franz. NWMLS as distributed by MLS GRID
- $825,0003 bd3 ba1.7k sqftSpringmere, Bothell, WA 98012ActiveMLS ID #2565514, Nathaniel Saban. NWMLS as distributed by MLS GRID
- $950,0004 bd3 ba1.9k sqft111 Nellis Road, Bothell, WA 98012ActiveMLS ID #2508579, Kelly Russell. NWMLS as distributed by MLS GRID
- $750,0003 bd3 ba1.5k sqftCentral Park, Bothell, WA 98012ActiveMLS ID #2535054, Grace Fowlds. NWMLS as distributed by MLS GRID
- $988,0003 bd4 ba2.3k sqft19724 Meridian Place W, Bothell, WA 98012ActiveMLS ID #2553007, Xin Xu. NWMLS as distributed by MLS GRID
- $920,0003 bd3 ba1.7k sqft16311 38th Drive SE, Bothell, WA 98012ActiveMLS ID #2564800, Chi Hyeok Ko. NWMLS as distributed by MLS GRID
- $825,0004 bd3 ba2.3k sqftVeremonte, Everett, WA 98208ActiveMLS ID #2487212, Zachary Hensrude. NWMLS as distributed by MLS GRID
- $674,9004 bd4 ba1.8k sqftBruntsfield, Lynnwood, WA 98087ActiveMLS ID #2569497, Jenell Steltz. NWMLS as distributed by MLS GRID
- $669,9004 bd4 ba1.8k sqftBruntsfield, Lynnwood, WA 98087ActiveNWMLS as distributed by MLS GRID
- $900,0004 bd3 ba2.3k sqft14717 Madison Way, Lynnwood, WA 98087ActiveMLS ID #2547084, Danny Dallum. NWMLS as distributed by MLS GRID
- $874,9953 bd3 ba1.7k sqft14603 46th Avenue SE, Bothell, WA 98012ActiveMLS ID #2562963, James Edwards. NWMLS as distributed by MLS GRID
- $920,0004 bd3 ba2k sqft19215 25th Avenue SE, Bothell, WA 98012ActiveMLS ID #2552438, Alicia Dawn Brown. NWMLS as distributed by MLS GRID
- $829,9504 bd4 ba2.5k sqftArcadia Terrace, Everett, WA 98204ActiveMLS ID #2539685, Angelica Thrasher. NWMLS as distributed by MLS GRID
- $925,0003 bd3 ba1.6k sqftWest Lake Heights, Bothell, WA 98021ActiveMLS ID #2530725, Justin Laukala. NWMLS as distributed by MLS GRID
- $535,0002 bd3 ba1.3k sqft3230 148th Street SW #B2, Lynnwood, WA 98087ActiveMLS ID #2567627, Joanne M. Shattuck. NWMLS as distributed by MLS GRID
