Skip main navigation
Pending
  • Listed by: KW Everett • Denise DePasquale Huang
    Price cut: $40.1K (6/12)
    $899,950

    111 210th Street SW, Lynnwood, WA 98036

    4beds
    2,478sqft
    : 
    Loading
    Get pre-qualified
    Townhouse
    Built in 2018
    2,278 Square Feet Lot
    $891,000 Zestimate®
    $363/sqft
    $91/mo HOA

    What's special

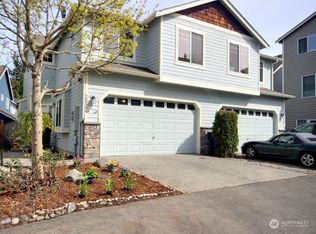
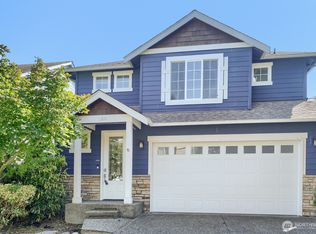
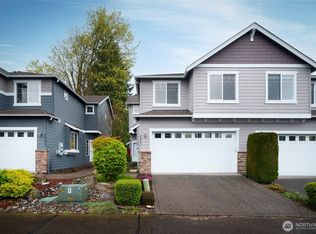
    $50K price drop! DETACHED TOWNHOME—You own the land. IMMACULATE, light-filled 2018 home offering modern design, flexibility, and superior functionality. Enjoy the privacy and feel of a single-family home with the value and low-maintenance lifestyle of a detached townhome. The open floor-plan connects the living, dining, and chef’s kitchen—featuring quartz counters, SS appliances, and a center island—creating a bright, inviting space filled with natural light. Step out to the off-kitchen balcony with peaceful views, perfect for morning coffee or evening unwinding. Home features 4 generously sized bedrooms and 3.5 baths, including a primary suite with vaulted ceilings and a spacious ensuite with walk-in shower, walk-in closet, and separate water closet. A second primary suite on the lower level offers its own separate entry, private patio, and well-appointed 3/4 bath—ideal for multigenerational living, guests, or rental flexibility. Upgrades include Nest, A/C, tankless water heater, keyless entry, upstairs laundry, and a 2-car garage plus driveway and guest parking. Enjoy low-maintenance living with a private patio or the community green space with picnic tables and room to relax. Conveniently located near Alderwood Mall, Light Rail, and easy access to I-5 and I-405. Meticulously maintained and move-in ready with exceptional versatility in a prime location.
    70 days
    |
    132
    |
    7
    |

    Zillow last checked:

    Listing updated:

    Listed by:

    Denise DePasquale Huang,

    KW Everett,

    Tamara Lamore,

    KW Everett

    Source: NWMLS as distributed by MLS GRID,MLS#: 2520557MLS Logo

      Facts & features

      Interior

      Bedrooms & bathrooms
      • Bedrooms: 4
      • Bathrooms: 4
      • Full bathrooms: 1
      • 3/4 bathrooms: 2
      • 1/2 bathrooms: 1
      • Main level bathrooms: 1
      Primary bedroom
      • Level: Second
      Bedroom
      • Level: Second
      Bedroom
      • Level: Second
      Bedroom
      • Level: Lower
      Bathroom full
      • Level: Second
      Bathroom three quarter
      • Level: Second
      Bathroom three quarter
      • Level: Lower
      Other
      • Level: Main
      Dining room
      • Level: Main
      Entry hall
      • Level: Lower
      Great room
      • Level: Main
      Kitchen with eating space
      • Level: Main
      Living room
      • Level: Main
      Utility room
      • Level: Second
      Heating
      • Fireplace, 90%+ High Efficiency, Forced Air, Electric, Natural Gas
      Cooling
      • 90%+ High Efficiency, Forced Air
      Appliances
      • Included: Dishwasher, Disposal, Dryer, Microwave, Refrigerator, See Remarks, Stove(s)/Range(s), Tankless Water Heater, Washer, Dishwasher(s), Dryer(s), Garbage Disposal, Microwave(s), Refrigerator(s), Washer(s)
      Features
      • Flooring: Ceramic Tile, Hardwood, Vinyl, Vinyl Plank, Carpet
      • Number of fireplaces: 1
      • Fireplace features: Gas, Main Level: 1, Fireplace
      Interior area
      • Total structure area: 2,478
      • Total interior livable area: 2,478 sqft
      Video & virtual tour

      Property

      Parking
      • Total spaces: 4
      • Parking features: Individual Garage
      • Has garage: Yes
      • Covered spaces: 2
      • Uncovered spaces: 2
      Features
      • Levels: Multi/Split
      • Entry location: Lower
      • Patio & porch: Fireplace
      • Has view: Yes
      • View description: Territorial
      Lot
      • Size: 2,278 Square Feet
      • Features: Curbs, Paved, Sidewalk
      Details
      • Parcel number: 01179500000200
      • Special conditions: Standard

      Construction

      Type & style
      • Home type: Townhouse
      • Architectural style: Modern,Townhouse
      • Property subtype: Townhouse
      Materials
      • Cement Planked, Wood Siding, Cement Plank
      • Roof: Composition
      Condition
      • Year built: 2018

      Utilities & green energy

      • Electric: Company: Sno-PUD
      • Sewer: Company: Alderwood Water
      • Water: Company: Alderwood Water
      • Utilities for property: Zipley

      Community & HOA

      Community
      • Subdivision: Canyon Park
      HOA
      • Services included: Common Area Maintenance, Road Maintenance
      • HOA fee: $91 monthly
      • HOA phone: 253-848-1947
      Location
      • Region: Lynnwood

      Financial & listing details

      • Price per square foot: $363/sqft
      • Tax assessed value: $838,000
      • Annual tax amount: $6,901
      • Date on market: 5/13/2026
      • Cumulative days on market: 66 days
      • Listing terms: Conventional,FHA,VA Loan
      • Inclusions: Dishwasher(s), Dryer(s), Garbage Disposal, Microwave(s), Refrigerator(s), See Remarks, Stove(s)/Range(s), Washer(s)

        Estimated market value

        $891,000

        $846,000 - $936,000

        $3,781/mo

        Price history

        DateEventPrice
        6/29/2026Pending sale$899,950$363/sqft
        Source: NWMLS as distributed by MLS GRID #2520557 Report a problem
        6/12/2026Price change$899,950-4.3%$363/sqft
        Source: NWMLS as distributed by MLS GRID #2520557 Report a problem
        6/4/2026Price change$940,000-1.1%$379/sqft
        Source: NWMLS as distributed by MLS GRID #2520557 Report a problem
        5/8/2026Listed for sale$950,000+46.2%$383/sqft
        Source: NWMLS as distributed by MLS GRID #2520557 Report a problem
        8/13/2020Sold$650,000$262/sqft
        Source: NWMLS as distributed by MLS GRID #1610575 Report a problem
        7/18/2020Pending sale$650,000$262/sqft
        Source: Windermere Real Estate/East, Inc. #1610575 Report a problem
        6/4/2020Listed for sale$650,000+2.4%$262/sqft
        Source: Windermere Real Estate/East, Inc. #1610575 Report a problem
        5/31/2020Listing removed$2,895$1/sqft
        Source: Windermere Property Management Report a problem
        5/27/2020Price change$2,895+3.6%$1/sqft
        Source: Windermere Property Management Report a problem
        5/23/2020Listed for rent$2,795$1/sqft
        Source: Windermere Property Management Report a problem
        10/31/2018Sold$634,950$256/sqft
        Source: Public Record Report a problem

        Public tax history

        YearProperty taxesTax assessment
        2024$6,901 +0.9%$838,000 +1.3%
        2023$6,836 -11.3%$827,500 -15.4%
        2022$7,708 +17.1%$978,100 +44.2%
        2021$6,581 +11.7%$678,100 +12.6%
        2020$5,892 -8.3%$602,100 +3%
        2019$6,425 $584,800 +209.4%
        2018-- $189,000
        Find assessor info on the county website

        Monthly payment

        Est. payment

        Payment breakdown

        Explore the cost of this home by adjusting the details. Changes won't be saved.
        All calculations are estimates and provided by Zillow, Inc. for informational purposes only. Actual amounts may vary.
        HOA fees may include property taxes on listings classified as Co-Ops. Contact the listing agent and/or owner for fee details.
        Mortgage interest rates are dependent on a number of factors, including credit score, down payment, and repayment length. Interest rate data provided by Zillow Group Marketplace, Inc. as of 1/1/1970 from various mortgage lenders with which we have lead or other similar arrangements; the Estimated Payment is an average of those rates.
        See how much you could borrow to make a competitive offer.

        Climate risks

        Neighborhood: Alderwood Manor

        Getting around

        27 / 100
        Car-Dependent
        29 / 100
        Some Transit
        23 / 100
        Somewhat Bikeable

        Nearby schools

        GreatSchools rating
        Schools provided by the listing agent
        • Elementary: Hilltop ElemHt
        • Middle: Brier Terrace Mid
        • High: Mountlake Terrace Hi

        Source: NWMLS as distributed by MLS GRID. This data may not be complete. We recommend contacting the local school district to confirm school assignments for this home.

        A local agent can set up tours, give advice and negotiate with sellers.

        Browse local experts

        Similar homes