Beautifully appointed Lynnwood home featuring an open-concept floor plan and soaring vaulted ceilings. The gourmet kitchen is designed for both everyday living and entertaining, offering granite countertops, a center island with bar seating, double ovens, a spacious pantry, and numerous upgrades throughout. The expansive primary suite provides a luxurious retreat with a spa-inspired five-piece bath, large walk-in closet, and the convenience of a laundry room located adjacent to the closet. Additional highlights include air conditioning, a gas furnace, and an energy-efficient tankless gas water heater. Step outside to a fully fenced backyard oasis complete with a covered deck and cozy outdoor fireplace, perfect for year-round enjoyment. One of the home’s standout features is the gorgeous cherry blossom tree in the backyard, offering breathtaking spring blossoms and enhancing the property’s natural beauty and curb appeal. Conveniently located near shopping, dining, and major commuter routes with easy access to I-5 and I-405.
Pending
Listed by: Eastside Asset Management LLC • Sreenivasa Gorthi
$1,190,000
20814 2nd Avenue W, Lynnwood, WA 98036
5beds
3,002sqft
Single Family Residence
Built in 2015
6,969 Square Feet Lot
$1,181,300 Zestimate®
$396/sqft
$55/mo HOA
What's special
Fully fenced backyard oasisGourmet kitchenCovered deckGas furnaceExpansive primary suiteLarge walk-in closetDouble ovens
- 34 days |
- 100 |
- 5 |
Zillow last checked:
Listing updated:
Offers reviewed: Jul 21
Listed by:
Sreenivasa Gorthi,
Eastside Asset Management LLC,
Kenny Ma,
Eastside Asset Management LLC
Source: NWMLS as distributed by MLS GRID,MLS#: 2553303
Facts & features
Interior
Bedrooms & bathrooms
- Bedrooms: 5
- Bathrooms: 3
- Full bathrooms: 2
- 3/4 bathrooms: 1
- Main level bathrooms: 1
- Main level bedrooms: 1
Primary bedroom
- Description: Master bed room
- Level: Second
Bedroom
- Description: Bed room 1
- Level: Main
Bedroom
- Description: Bed room 2
- Level: Second
Bedroom
- Description: Bed room 3
- Level: Second
Bedroom
- Description: Bed room 4
- Level: Second
Bathroom full
- Description: Hall bath
- Level: Main
Bathroom full
- Description: Master bath room
- Level: Second
Bathroom three quarter
- Description: Upstairs Hall bath
- Level: Second
Dining room
- Description: Dining room
- Level: Main
Entry hall
- Description: Entry
- Level: Main
Great room
- Description: Great room
- Level: Main
Kitchen without eating space
- Description: Kitchen
- Level: Main
Living room
- Description: Living room
- Level: Main
Utility room
- Description: Laundry room
- Level: Second
Heating
- Fireplace, Forced Air, Electric, Natural Gas
Cooling
- Has cooling: Yes
Appliances
- Included: Dishwasher, Disposal, Dryer, Microwave, Refrigerator, Stove(s)/Range(s), Washer, Dishwasher(s), Dryer(s), Garbage Disposal, Microwave(s), Refrigerator(s), Washer(s), Water Heater: Gas, Water Heater Location: Garage
Features
- Bath Off Primary
- Flooring: Ceramic Tile, Hardwood, Vinyl, Carpet
- Windows: Dbl Pane/Storm Window
- Basement: None
- Number of fireplaces: 2
- Fireplace features: Gas, Main Level: 2, Fireplace
Interior area
- Total structure area: 3,002
- Total interior livable area: 3,002 sqft
Property
Parking
- Total spaces: 2
- Parking features: Attached Garage
- Has attached garage: Yes
- Covered spaces: 2
Features
- Levels: Two
- Stories: 2
- Entry location: Main
- Patio & porch: Bath Off Primary, Dbl Pane/Storm Window, Fireplace, Walk-In Closet(s), Water Heater
Lot
- Size: 6,969 Square Feet
Details
- Parcel number: 01126700001900
- Special conditions: Standard
Construction
Type & style
- Home type: SingleFamily
- Architectural style: Contemporary,2 Story
- Property subtype: Single Family Residence
Materials
- Brick, Wood Products
- Foundation: Poured Concrete
- Roof: Composition
Condition
- Good
- Year built: 2015
- Major remodel year: 2015
Utilities & green energy
- Electric: Company: Snohomish PUD
- Sewer: Sewer Connected, Company: Alderwood
- Water: Public, Company: Alderwood
Community & HOA
Community
- Subdivision: Lynnwood
HOA
- Services included: Common Area Maintenance
- HOA fee: $659 annually
- HOA phone: 425-452-7330
Location
- Region: Lynnwood
Financial & listing details
- Price per square foot: $396/sqft
- Tax assessed value: $1,011,600
- Annual tax amount: $9,263
- Offers reviewed: 07/21/2026
- Date on market: 8/6/2026
- Cumulative days on market: 12 days
- Listing terms: Conventional,FHA,VA Loan
- Inclusions: Dishwasher(s), Dryer(s), Garbage Disposal, Microwave(s), Refrigerator(s), Stove(s)/Range(s), Washer(s)
Estimated market value
$1,181,300
$1.12M - $1.24M
$4,494/mo
Price history
| Date | Event | Price |
|---|---|---|
| 7/23/2026 | Pending sale | $1,190,000$396/sqft |
Source:  NWMLS as distributed by MLS GRID #2553303 Report a problem NWMLS as distributed by MLS GRID #2553303 Report a problem | ||
| 7/15/2026 | Listed for sale | $1,190,000+70%$396/sqft |
Source: NWMLS as distributed by MLS GRID #2553303 Report a problem | ||
| 7/9/2021 | Listing removed | -- |
Source: Zillow Rental Manager Report a problem | ||
| 7/5/2021 | Listed for rent | $3,500$1/sqft |
Source: Zillow Rental Manager Report a problem | ||
| 5/30/2018 | Sold | $699,950+33.3%$233/sqft |
Source: NWMLS as distributed by MLS GRID #1276595 Report a problem | ||
| 3/3/2016 | Sold | $525,000+18%$175/sqft |
Source: NWMLS as distributed by MLS GRID #889938 Report a problem | ||
| 10/30/2014 | Sold | $444,950$148/sqft |
Source: NWMLS as distributed by MLS GRID #636513 Report a problem | ||
Public tax history
| Year | Property taxes | Tax assessment |
|---|---|---|
| 2024 | $8,309 +5.5% | $1,011,600 +6% |
| 2023 | $7,874 -8.2% | $954,200 -12.3% |
| 2022 | $8,579 +10.3% | $1,088,600 +35.6% |
| 2021 | $7,777 +9.4% | $802,800 +10.2% |
| 2020 | $7,106 -6.1% | $728,200 +5.6% |
| 2019 | $7,569 | $689,700 +11.3% |
| 2018 | -- | $619,600 +30.3% |
| 2017 | $6,520 +356.1% | $475,400 +10.8% |
| 2016 | $1,430 | $428,900 +273% |
| 2015 | $1,430 | $115,000 |
Find assessor info on the county website
Monthly payment
Est. payment
Payment breakdown
Explore the cost of this home by adjusting the details. Changes won't be saved.Climate risks
Neighborhood: Alderwood Manor
Nearby schools
GreatSchools rating
- 8/10Hilltop Elementary SchoolGrades: K-6Distance: 0.4 mi
- 7/10Brier Terrace Middle SchoolGrades: 7-8Distance: 2 mi
- 8/10Mountlake Terrace High SchoolGrades: 9-12Distance: 2.5 mi
Schools provided by the listing agent
- Elementary: Hilltop ElemHt
- Middle: Brier Terrace Mid
- High: Mountlake Terrace Hi
Source: NWMLS as distributed by MLS GRID. This data may not be complete. We recommend contacting the local school district to confirm school assignments for this home.

- $730,0003 bd2 ba1.5k sqft131 Logan Rd, Lynnwood, WA 98036Sold
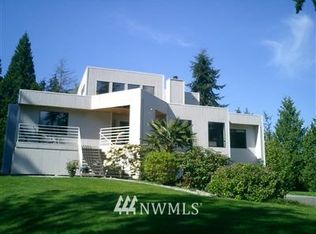
- $1,416,4004 bd3 ba3.5k sqft121 Logan Rd, Lynnwood, WA 98036Off Market
- $880,0003 bd3 ba1.8k sqft20902 2nd Ave W, Lynnwood, WA 98036Sold
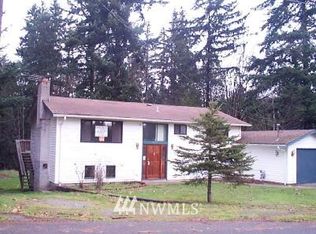
- $598,0004 bd2 ba1k sqft207 Logan Rd, Lynnwood, WA 98036Off Market
- $839,0003 bd3 ba1.8k sqft20912 2nd Ave W, Lynnwood, WA 98036Pending
- $725,0003 bd2 ba1.7k sqft220 209th St SW, Lynnwood, WA 98036Sold
- $999,9993 bd3 ba2.4k sqft20714 1st Ave W, Lynnwood, WA 98036Sold
- $1,030,0004 bd3 ba3.1k sqft20704 2nd Ave W, Lynnwood, WA 98036Sold
A local agent can set up tours, give advice and negotiate with sellers.
Similar homes
- $1,200,0005 bd3 ba2.6k sqft727 172nd Street SW, Lynnwood, WA 98037Active
 MLS ID #2548214, Michael Davis. NWMLS as distributed by MLS GRID
 - $1,125,0005 bd3 ba2.7k sqft3 153rd Street SW, Lynnwood, WA 98087Active
 MLS ID #2568239, Yafate Yemuru. NWMLS as distributed by MLS GRID
 - $1,198,5005 bd3 ba2.5k sqftCedar Pointe, Lynnwood, WA 98037Active
 MLS ID #2567607, Terry V. Vehrs. NWMLS as distributed by MLS GRID
 - $1,190,0004 bd3 ba2.5k sqft12936 NE 198th Place, Woodinville, WA 98072Active
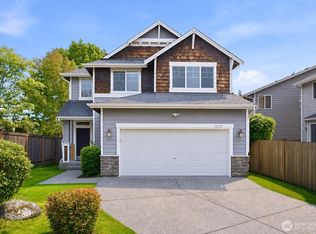 MLS ID #2561384, Monica Li. NWMLS as distributed by MLS GRID
 - $1,219,9505 bd3 ba2.4k sqftCoyote Woods, Bothell, WA 98012ActiveMLS ID #2563164, Heather M. Andreini. NWMLS as distributed by MLS GRID
- $1,210,0005 bd4 ba3.5k sqft4313 235th Place SE, Bothell, WA 98021ActiveMLS ID #2561752, Lu Liu. NWMLS as distributed by MLS GRID
- $1,149,9954 bd4 ba2.9k sqft18025 3rd Drive SE, Bothell, WA 98012ActiveMLS ID #2552990, Roopa Kannasani. NWMLS as distributed by MLS GRID
- $989,0004 bd3 ba2.4k sqftTalon Landing, Bothell, WA 98012ActiveMLS ID #2557840, Neda Perrina. NWMLS as distributed by MLS GRID
- $1,420,0005 bd3 ba3.1k sqftBelterra Park, Lynnwood, WA 98037ActiveMLS ID #2566044, Melissa Boucher. NWMLS as distributed by MLS GRID
- $1,150,0004 bd3 ba2.4k sqft3520 192nd Place SE, Bothell, WA 98012ActiveMLS ID #2558328, Kimberly Pelham. NWMLS as distributed by MLS GRID
- $1,195,0004 bd3 ba2.5k sqft9 150th Place SE, Lynnwood, WA 98087ActiveMLS ID #2533545, Deborah Nourai. NWMLS as distributed by MLS GRID
- $1,149,9004 bd3 ba2.6k sqft16 176th Place SW, Bothell, WA 98012ActiveMLS ID #2544328, Christy Beach. NWMLS as distributed by MLS GRID
- $1,299,0005 bd3 ba2.5k sqft8442 NE 203rd Place, Bothell, WA 98011ActiveMLS ID #2558432, Robert J Griffin. NWMLS as distributed by MLS GRID
- $1,199,9505 bd3 ba2.4k sqftCoyote Woods, Bothell, WA 98012ActiveMLS ID #2507479, Heather M. Andreini. NWMLS as distributed by MLS GRID
- $1,285,0005 bd4 ba2.9k sqftEmerald Vista, Bothell, WA 98012ActiveMLS ID #2559829, Sherry Wang. NWMLS as distributed by MLS GRID
- $1,124,0005 bd3 ba2.8k sqft24 151st Street SW, Lynnwood, WA 98087ActiveMLS ID #2515903, Julie Lutovsky. NWMLS as distributed by MLS GRID
- $1,600,0005 bd3 ba2.9k sqft21701 8th Avenue SE, Bothell, WA 98021ActiveMLS ID #2564279, Mariesa Holm. NWMLS as distributed by MLS GRID
- $1,299,9504 bd3 ba2.7k sqftReserve At Northcreek, Bothell, WA 98012ActiveMLS ID #2559369, Roopa Kannasani. NWMLS as distributed by MLS GRID
- $1,195,0004 bd3 ba3k sqft2306 NE 145th St, Shoreline, WA 98155ActiveMLS ID #2558855, Zachary Becker. NWMLS as distributed by MLS GRID
- $1,274,9004 bd3 ba2.7k sqftPark View Ridge, Bothell, WA 98021ActiveMLS ID #2559451, Madhulika Singh. NWMLS as distributed by MLS GRID
