Step inside and discover a home designed for both everyday comfort and effortless entertaining. The heart of the home is a stunning chef’s kitchen, featuring stainless steel appliances, granite countertops, an oversized island with abundant seating, and a spacious walk-in pantry ready to accommodate every culinary adventure. Thoughtful storage solutions can be found throughout the home, ensuring everything has its place. The open-concept layout flows seamlessly from room to room, creating an inviting atmosphere perfect for gathering. During the cooler months, cozy up by the gas fireplace in the living room and enjoy peaceful evenings at home. Retreat outdoors to your own private oasis, where a covered patio with an additional fireplace sets the stage for year-round enjoyment. Unwind beneath the stars in the hot tub or host unforgettable summer barbecues in the large side yard with plenty of room for guests to mingle and play. Convenience meets functionality with a dedicated mudroom plus and an upstairs laundry room ideally situated near the bedrooms. A spacious bonus space upstairs offers endless possibilities. At the end of the day, escape to the expansive primary suite, a light-filled sanctuary complete with a sitting area, oversized walk-in closet, and total privacy. The luxurious five-piece ensuite bath feels like a private spa, boasting a jetted soaking tub perfect for relaxing after a long day. All this plus central Air Conditioning. This home truly has it all!
Sold
Listed by: Real Broker LLC • Jason Mesnick
Bought with: HomeSmart Real Estate Assoc
$999,999
20714 1st Avenue W, Lynnwood, WA 98036
3beds
2,417sqft
Single Family Residence
Built in 2013
5,662 Square Feet Lot
$999,600 Zestimate®
$414/sqft
$3,798 Estimated rent
Home value
$999,600
$950,000 - $1.05M
$3,798/mo
Zestimate® history
Owner options
List your home for rent
$3,798/mo
Rent Zestimate®
Find your next renter with Zillow Rental Manager. Plus, with online applications, you can quickly screen prospective tenants – for free.
$3,798/mo
Rent Zestimate®
Refinance and save
$6,673/mo
Est. payment
Refinancing to a lower rate could help reduce your monthly payments and save thousands over the life of the loan.
$6,673/mo
Est. payment
Explore your selling options
Work with a Zillow partner agent
Leverage their expertise and Zillow's premium Showcase listings to get your home seen by more buyers.
Get startedList with your own agent
Get your home in front of millions of buyers by listing it on Zillow.
Learn how to do itSell it yourself
Take full control of how buyers see your home on Zillow by listing For Sale by Owner (FSBO).
List your homeWhat's special
Spacious bonus space upstairsExpansive primary suiteJetted soaking tubOversized walk-in closetLuxurious five-piece ensuite bathDedicated mudroomHot tub
Zillow last checked:
Listing updated:
Listed by:
Jason Mesnick,
Real Broker LLC
Bought with:
Eric Cai, 110740
HomeSmart Real Estate Assoc
Source: NWMLS as distributed by MLS GRID,MLS#: 2525815
Facts & features
Interior
Bedrooms & bathrooms
- Bedrooms: 3
- Bathrooms: 3
- Full bathrooms: 2
- 1/2 bathrooms: 1
Primary bedroom
- Level: Second
Bedroom
- Level: Second
Bedroom
- Level: Second
Bathroom full
- Level: Second
Bathroom full
- Level: Second
Other
- Level: Second
Other
- Level: Lower
Dining room
- Level: Main
Entry hall
- Level: Main
Family room
- Level: Main
Great room
- Level: Second
Kitchen with eating space
- Level: Main
Utility room
- Level: Second
Heating
- Forced Air, Electric, Natural Gas
Cooling
- Has cooling: Yes
Appliances
- Included: Dishwasher, Disposal, Dryer, Microwave, Refrigerator, Stove(s)/Range(s), Trash Compactor, Washer, Dishwasher(s), Dryer(s), Garbage Disposal, Microwave(s), Refrigerator(s), Washer(s), Water Heater: Gas, Water Heater Location: Garage
Features
- Bath Off Primary, Dining Room, Pantry
- Flooring: Ceramic Tile, Hardwood, Carpet
- Windows: Dbl Pane/Storm Window
- Basement: None
- Has fireplace: No
- Fireplace features: Gas
Interior area
- Total structure area: 2,417
- Total interior livable area: 2,417 sqft
Property
Parking
- Total spaces: 2
- Parking features: Attached Garage
- Has attached garage: Yes
- Covered spaces: 2
Features
- Levels: Two
- Stories: 2
- Entry location: Main
- Patio & porch: Bath Off Primary, Dbl Pane/Storm Window, Dining Room, Jetted Tub, Pantry, Walk-In Closet(s), Water Heater
- Has spa: Yes
- Spa features: Bath
- Has view: Yes
- View description: Mountain(s)
Lot
- Size: 5,662 Square Feet
- Features: Curbs, Paved, Cable TV, Fenced-Partially, Hot Tub/Spa, Outdoor Fireplace, Patio
- Topography: Level
Details
- Parcel number: 01126700004000
- Special conditions: Standard
Construction
Type & style
- Home type: SingleFamily
- Architectural style: Craftsman,2 Story
- Property subtype: Single Family Residence
Materials
- Wood Siding
- Foundation: Poured Concrete
- Roof: Composition
Condition
- Year built: 2013
- Major remodel year: 2013
Details
- Builder name: Hultquist Homes
Utilities & green energy
- Electric: Company: Snohomish County PUD
- Sewer: Sewer Connected, Company: Alderwood Water
- Water: Public, Company: Alderwood Water
Community & HOA
Community
- Features: CCRs
- Subdivision: Lynnwood
HOA
- HOA fee: $625 annually
- HOA phone: 425-452-7330
Location
- Region: Lynnwood
Financial & listing details
- Price per square foot: $414/sqft
- Tax assessed value: $887,100
- Annual tax amount: $8,232
- Date on market: 8/12/2026
- Cumulative days on market: 5 days
- Listing terms: Conventional,FHA,VA Loan
- Inclusions: Dishwasher(s), Dryer(s), Garbage Disposal, Microwave(s), Refrigerator(s), Stove(s)/Range(s), Trash Compactor, Washer(s)
Price history
| Date | Event | Price |
|---|---|---|
| 7/17/2026 | Sold | $999,999$414/sqft |
Source:  NWMLS as distributed by MLS GRID #2525815 Report a problem NWMLS as distributed by MLS GRID #2525815 Report a problem | ||
| 6/16/2026 | Pending sale | $999,999$414/sqft |
Source: NWMLS as distributed by MLS GRID #2525815 Report a problem | ||
| 6/11/2026 | Listed for sale | $999,999+152.2%$414/sqft |
Source: NWMLS as distributed by MLS GRID #2525815 Report a problem | ||
| 6/14/2013 | Sold | $396,530$164/sqft |
Source: NWMLS as distributed by MLS GRID #449445 Report a problem | ||
Public tax history
| Year | Property taxes | Tax assessment |
|---|---|---|
| 2024 | $7,307 +5.3% | $887,100 +5.8% |
| 2023 | $6,940 -12.7% | $838,600 -16.7% |
| 2022 | $7,946 +12% | $1,007,300 +37.8% |
| 2021 | $7,094 +7.2% | $731,200 +8% |
| 2020 | $6,616 -6.2% | $677,300 +5.5% |
| 2019 | $7,051 | $641,700 +10.6% |
| 2018 | -- | $580,400 +34.2% |
| 2017 | $6,080 +22.7% | $432,600 +11.7% |
| 2016 | $4,957 | $387,400 -0.6% |
| 2015 | $4,957 +273.6% | $389,900 +282.3% |
| 2013 | $1,327 | $102,000 |
Find assessor info on the county website
Neighborhood: Alderwood Manor
Nearby homes
- $730,0003 bd2 ba1.5k sqft131 Logan Rd, Lynnwood, WA 98036Sold

- $1,415,0003 bd3 ba2.6k sqft20624 W Richmond Rd, Bothell, WA 98021Sold
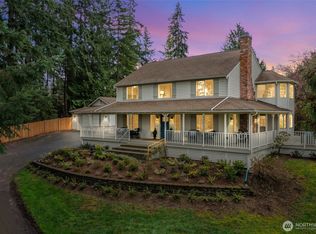
- $1,190,0005 bd3 ba3k sqft20814 2nd Ave W, Lynnwood, WA 98036Pending

- $985,0004 bd4 ba2.4k sqft20625 2nd Ave W, Lynnwood, WA 98036Sold
- $1,403,5004 bd3 ba3.5k sqft121 Logan Rd, Lynnwood, WA 98036Off Market
- $1,175,0004 bd3 ba2.7k sqft20603 Meridian Ave S, Lynnwood, WA 98036Sold
- $960,0003 bd3 ba2.2k sqft117 Logan Rd, Lynnwood, WA 98036Sold
- $1,030,0004 bd3 ba3.1k sqft20704 2nd Ave W, Lynnwood, WA 98036Sold
Nearby schools
GreatSchools rating
- 8/10Hilltop Elementary SchoolGrades: K-6Distance: 0.4 mi
- 7/10Brier Terrace Middle SchoolGrades: 7-8Distance: 2.1 mi
- 8/10Mountlake Terrace High SchoolGrades: 9-12Distance: 2.6 mi
Schools provided by the listing agent
- Elementary: Hilltop ElemHt
- Middle: Brier Terrace Mid
- High: Mountlake Terrace Hi
Source: NWMLS as distributed by MLS GRID. This data may not be complete. We recommend contacting the local school district to confirm school assignments for this home.
Get a cash offer in 3 minutes
Find out how much your home could sell for in as little as 3 minutes with a no-obligation cash offer.
Estimated market value
$999,600
Get a cash offer in 3 minutes
Find out how much your home could sell for in as little as 3 minutes with a no-obligation cash offer.
Estimated market value
$999,600
- Washington
- Snohomish County
- Lynnwood
- 98036
- Alderwood Manor
- 20714 1st Avenue W
Nearby cities
Nearby neighborhoods
Nearby zip codes
Other Lynnwood Topics
