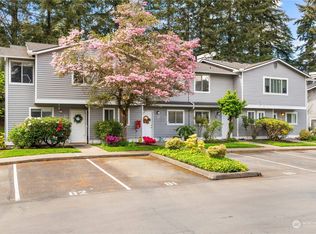
Very sharp updated 2 story townhome style condominium. New paint, carpets/pads and kitchen appliances. Great location, close to Mill Creek, shopping and parks. Full size washer/dryer and wood burning fireplace. Two spacious bedrooms with plenty closet space. 2 designated parking spaces. Pets allowed with 2 dog limit. No rental cap and HOA dues include water/sewer and garbage. Seller will consider owner financing. Unit is vacant and ready to move into.
Active
Listed by: Pacific Northwest Realty • John Gamlam
Price cut: $13K (7/20)
$365,000
1526 192nd Street SE #M-5, Bothell, WA 98012
2beds
936sqft
Condominium
Built in 1987
-- sqft lot
$362,000 Zestimate®
$390/sqft
$521/mo HOA
What's special
Wood burning fireplacePlenty closet spaceTwo spacious bedroomsNew paint
- --
- on Zillow
- 203
- views
- 10
- saves
Zillow last checked:
Listing updated:
Listed by:
John Gamlam,
Pacific Northwest Realty
Source: NWMLS as distributed by MLS GRID,MLS#: 2549253
Facts & features
Interior
Bedrooms & bathrooms
- Bedrooms: 2
- Bathrooms: 2
- Full bathrooms: 1
- 1/2 bathrooms: 1
- Main level bathrooms: 1
Primary bedroom
- Level: Second
Bedroom
- Level: Second
Bathroom full
- Level: Second
Other
- Level: Main
Dining room
- Level: Main
Entry hall
- Level: Main
Kitchen with eating space
- Level: Main
Living room
- Level: Main
Utility room
- Level: Second
Heating
- Fireplace, Wall Furnace, Electric
Cooling
- None
Appliances
- Included: Dishwasher, Disposal, Dryer, Refrigerator, Stove(s)/Range(s), Washer, Dishwasher(s), Dryer(s), Garbage Disposal, Refrigerator(s), Washer(s), Water Heater: electric, Water Heater Location: closet by fireplace, Cooking - Electric Hookup, Cooking-Electric, Dryer-Electric
- Laundry: Electric Dryer Hookup, Washer Hookup
Features
- Flooring: Vinyl Plank, Carpet
- Windows: Insulated Windows, Coverings: yes
- Number of fireplaces: 1
- Fireplace features: Wood Burning, Main Level: 1, Fireplace
Interior area
- Total structure area: 936
- Total interior livable area: 936 sqft
Property
Parking
- Total spaces: 2
- Parking features: Uncovered
- Uncovered spaces: 2
Features
- Levels: Two
- Stories: 2
- Entry location: Main
- Patio & porch: Cooking-Electric, Dryer-Electric, Fireplace, Insulated Windows, Washer, Water Heater
Lot
- Features: Dead End Street, Paved, Sidewalk
Details
- Parcel number: 00808201200500
- Special conditions: Standard
- Other equipment: Leased Equipment: none
Construction
Type & style
- Home type: Condo
- Architectural style: Condo (2 Levels)
- Property subtype: Condominium
Materials
- Wood Siding, Wood Products
- Roof: Composition
Condition
- Year built: 1987
- Major remodel year: 1987
Utilities & green energy
- Electric: Company: Snohomish PUD
Green energy
- Energy efficient items: Insulated Windows
Community & HOA
Community
- Features: Clubhouse, Outside Entry
- Subdivision: Kennard Corner
HOA
- Services included: Common Area Maintenance, Maintenance Grounds, Road Maintenance, Sewer, Water
- HOA fee: $521 monthly
- HOA phone: 425-455-0900
Location
- Region: Bothell
Financial & listing details
- Price per square foot: $390/sqft
- Tax assessed value: $404,000
- Annual tax amount: $3,880
- Date on market: 7/3/2026
- Listing terms: Conventional
- Inclusions: Dishwasher(s), Dryer(s), Garbage Disposal, Leased Equipment, Refrigerator(s), Stove(s)/Range(s), Washer(s)
Estimated market value
$362,000
$344,000 - $380,000
$2,186/mo
Price history
| Date | Event | Price |
|---|---|---|
| 9/7/2026 | Price change | $2,000-4.8%$2/sqft |
Source: Zillow Rentals Report a problem | ||
| 8/23/2026 | Price change | $2,100-4.5%$2/sqft |
Source: Zillow Rentals Report a problem | ||
| 7/31/2026 | Price change | $2,200-4.3%$2/sqft |
Source: Zillow Rentals Report a problem | ||
| 7/21/2026 | Listed for rent | $2,300+55.9%$2/sqft |
Source: Zillow Rentals Report a problem | ||
| 7/20/2026 | Price change | $365,000-3.4%$390/sqft |
Source:  NWMLS as distributed by MLS GRID #2549253 Report a problem NWMLS as distributed by MLS GRID #2549253 Report a problem | ||
| 7/10/2026 | Price change | $378,000-5%$404/sqft |
Source: NWMLS as distributed by MLS GRID #2549253 Report a problem | ||
| 7/3/2026 | Listed for sale | $398,000+659.8%$425/sqft |
Source: NWMLS as distributed by MLS GRID #2549253 Report a problem | ||
| 3/24/2021 | Listing removed | -- |
Source: Owner Report a problem | ||
| 12/10/2019 | Listing removed | $1,475$2/sqft |
Source: Owner Report a problem | ||
| 11/18/2019 | Price change | $1,475-4.8%$2/sqft |
Source: Owner Report a problem | ||
| 11/11/2019 | Listed for rent | $1,550$2/sqft |
Source: Owner Report a problem | ||
| 9/22/2011 | Sold | $52,379-62%$56/sqft |
Source: Public Record Report a problem | ||
| 7/30/2004 | Sold | $138,000+20%$147/sqft |
Source: NWMLS as distributed by MLS GRID #24075239 Report a problem | ||
| 3/6/2000 | Sold | $115,000+12.2%$123/sqft |
Source: Public Record Report a problem | ||
| 12/10/1998 | Sold | $102,500+33.2%$110/sqft |
Source: Public Record Report a problem | ||
| 2/27/1996 | Sold | $76,950$82/sqft |
Source: Public Record Report a problem | ||
Public tax history
| Year | Property taxes | Tax assessment |
|---|---|---|
| 2025 | $3,880 +3.6% | $404,000 +6% |
| 2024 | $3,745 -5.3% | $381,000 -6% |
| 2023 | $3,954 +21.9% | $405,500 +12% |
| 2022 | $3,244 +4.1% | $362,000 +20.1% |
| 2021 | $3,116 -0.1% | $301,500 +6% |
| 2020 | $3,120 -7.6% | $284,500 +3.1% |
| 2019 | $3,377 | $276,000 +20% |
| 2018 | -- | $230,000 +49.4% |
| 2017 | $2,400 +50% | $154,000 +10% |
| 2016 | $1,600 | $140,000 +20.7% |
| 2015 | $1,600 -7.6% | $116,000 +3.6% |
| 2013 | $1,731 | $112,000 |
| 2012 | -- | -- |
| 2011 | -- | -- |
| 2010 | -- | -- |
Find assessor info on the county website
Monthly payment
Est. payment
Payment breakdown
Explore the cost of this home by adjusting the details. Changes won't be saved.Climate risks
Neighborhood: 98012
Nearby schools
Schools provided by the listing agent
- Elementary: Cedar Wood Elem
- Middle: Heatherwood Mid
- High: Henry M. Jackson Hig
Source: NWMLS as distributed by MLS GRID. This data may not be complete. We recommend contacting the local school district to confirm school assignments for this home.


Similar homes
- $350,0002 bd2 ba1.1k sqftRoyal Crest, Lynnwood, WA 98037Active
 MLS ID #2566702, Amy Barry. NWMLS as distributed by MLS GRID
 - $360,0002 bd1 ba924 sqftKingsgate Ridge Manor, Kirkland, WA 98034Active
 MLS ID #2581869, Jack R. Swaisgood. NWMLS as distributed by MLS GRID
 - $415,0002 bd2 ba937 sqftThe Village, Kirkland, WA 98034Active
 MLS ID #2585766, Tarek Z. Moghrabi. NWMLS as distributed by MLS GRID
 - $360,0002 bd2 ba959 sqftWoodlands Condominiums, Everett, WA 98204Active
 MLS ID #2548927, Stanley Parker. NWMLS as distributed by MLS GRID
