**$5K Buyer Credit** Experience the perfect blend of renovation and convenience in this ground floor end unit condo, perfectly positioned near shopping, dining, and light rail station. The interior boasts a fresh coat of paint, meticulous deep cleaning, and pre-inspection, to ensure ease of move-in. The bamboo flooring flows effortlessly throughout, highlighting the sleek kitchen, complete with stainless steel appliances and a gas range, perfect for unleashing your culinary creativity. Additional highlights include a warm living room with a wood-burning fireplace and natural gas lines installed for a fireplace insert and outdoor barbecue on the patio, creating the ultimate haven for relaxation and entertainment. This fantastic unit also has full-size washer and dryer, two spacious bedrooms, one assigned parking spot, pet-friendly policies, and a patio with storage shed. Book a tour today!
Active
Listed by: Redfin • Julie Lutovsky
Price cut: $5K (7/9)
$325,000
14531 Dayton Avenue N #1, Shoreline, WA 98133
2beds
893sqft
:
Get pre-qualified$2,641/mo
Condominium
Built in 1966
-- sqft lot
$315,900 Zestimate®
$364/sqft
$600/mo HOA
What's special
Wood-burning fireplaceSleek kitchenPatio with storage shedTwo spacious bedroomsStainless steel appliancesGas rangeFull-size washer and dryer
- 60 days |
- 307 |
- 21 |
Zillow last checked:
Listing updated:
Listed by:
Julie Lutovsky,
Redfin
Source: NWMLS as distributed by MLS GRID,MLS#: 2527418
Facts & features
Interior
Bedrooms & bathrooms
- Bedrooms: 2
- Bathrooms: 1
- Full bathrooms: 1
- Main level bathrooms: 1
- Main level bedrooms: 2
Bedroom
- Level: Main
Bedroom
- Level: Main
Bathroom full
- Level: Main
Dining room
- Level: Main
Entry hall
- Level: Main
Kitchen without eating space
- Level: Main
Living room
- Level: Main
Heating
- Baseboard, Electric
Cooling
- None
Appliances
- Included: Dishwasher, Disposal, Double Oven, Dryer, Microwave, Refrigerator, Stove(s)/Range(s), Washer, Dishwasher(s), Dryer(s), Garbage Disposal, Microwave(s), Refrigerator(s), Washer(s), Cooking-Gas, Dryer-Electric
- Laundry: Electric Dryer Hookup, Washer Hookup
Features
- Flooring: Bamboo/Cork, Ceramic Tile, Hardwood
- Windows: Insulated Windows
- Has fireplace: No
- Fireplace features: Gas, Wood Burning
Interior area
- Total structure area: 893
- Total interior livable area: 893 sqft
Video & virtual tour
Property
Parking
- Parking features: Off Street, Uncovered
Features
- Levels: One
- Stories: 1
- Entry location: Main
- Patio & porch: Cooking-Gas, Dryer-Electric, End Unit, Ground Floor, Insulated Windows, Washer
Details
- Parcel number: 7613000010
- Special conditions: Standard
Construction
Type & style
- Home type: Condo
- Architectural style: Condo (1 Level)
- Property subtype: Condominium
Materials
- Brick, Stucco
- Roof: Composition
Condition
- Year built: 1966
Utilities & green energy
- Electric: Company: Seattle City Light
- Sewer: Company: Shoreline Waterwater Utility
- Water: Company: Seattle Public Utilities
Green energy
- Energy efficient items: Insulated Windows
Community & HOA
Community
- Subdivision: Shoreline
HOA
- Services included: Common Area Maintenance, Maintenance Grounds, Sewer, Water
- HOA fee: $600 monthly
Location
- Region: Shoreline
Financial & listing details
- Price per square foot: $364/sqft
- Tax assessed value: $328,000
- Annual tax amount: $3,539
- Date on market: 5/27/2026
- Cumulative days on market: 61 days
- Listing terms: Conventional
- Inclusions: Dishwasher(s), Double Oven, Dryer(s), Garbage Disposal, Microwave(s), Refrigerator(s), Stove(s)/Range(s), Washer(s)
Estimated market value
$315,900
$300,000 - $332,000
$1,933/mo
Price history
| Date | Event | Price |
|---|---|---|
| 7/9/2026 | Price change | $325,000-1.5%$364/sqft |
Source:  NWMLS as distributed by MLS GRID #2527418 Report a problem NWMLS as distributed by MLS GRID #2527418 Report a problem | ||
| 6/11/2026 | Price change | $330,000-4.3%$370/sqft |
Source: NWMLS as distributed by MLS GRID #2527418 Report a problem | ||
| 5/28/2026 | Listed for sale | $345,000-1.1%$386/sqft |
Source: NWMLS as distributed by MLS GRID #2527418 Report a problem | ||
| 10/6/2023 | Sold | $349,000-0.3%$391/sqft |
Source: NWMLS as distributed by MLS GRID #2156850 Report a problem | ||
| 9/8/2023 | Pending sale | $350,000$392/sqft |
Source: NWMLS as distributed by MLS GRID #2156850 Report a problem | ||
| 7/28/2023 | Listed for sale | $350,000$392/sqft |
Source: John L Scott Real Estate #2138406 Report a problem | ||
| 7/18/2023 | Pending sale | $350,000$392/sqft |
Source: John L Scott Real Estate #2138406 Report a problem | ||
| 7/14/2023 | Listed for sale | $350,000+55.6%$392/sqft |
Source: John L Scott Real Estate #2138406 Report a problem | ||
| 3/23/2007 | Sold | $224,950$252/sqft |
Source: NWMLS as distributed by MLS GRID #27004083 Report a problem | ||
Public tax history
| Year | Property taxes | Tax assessment |
|---|---|---|
| 2025 | $3,624 +2.4% | $328,000 +4.8% |
| 2024 | $3,539 -10.8% | $313,000 -5.2% |
| 2023 | $3,967 +25.6% | $330,000 +13% |
| 2022 | $3,159 -4.6% | $292,000 +4.7% |
| 2021 | $3,312 -9.4% | $279,000 -1.8% |
| 2020 | $3,654 -8.5% | $284,000 -10.1% |
| 2019 | $3,994 +8.2% | $316,000 +6% |
| 2018 | $3,693 +29.5% | $298,000 +33% |
| 2017 | $2,851 +40% | $224,000 +14.9% |
| 2016 | $2,036 | $195,000 +7.1% |
| 2015 | $2,036 | $182,000 +19.7% |
| 2014 | $2,036 | $152,000 +23.6% |
| 2013 | $2,036 | $123,000 -5.4% |
| 2012 | -- | $130,000 -23.5% |
| 2011 | -- | $170,000 -11.9% |
| 2010 | -- | $193,000 |
| 2009 | -- | $193,000 -11.5% |
| 2007 | -- | $218,000 |
Find assessor info on the county website
Monthly payment
Est. payment
Payment breakdown
Explore the cost of this home by adjusting the details. Changes won't be saved.Climate risks
Neighborhood: Westminster Triangle
Nearby schools
GreatSchools rating
- 7/10Parkwood Elementary SchoolGrades: K-5Distance: 0.9 mi
- 6/10Albert Einstein Middle SchoolGrades: 6-8Distance: 2.4 mi
- 9/10Shorewood High SchoolGrades: 9-12Distance: 1.2 mi
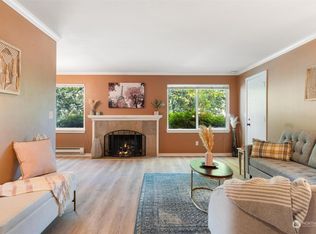
- $335,0002 bd1 ba880 sqft14531 Dayton Ave N APT 3, Shoreline, WA 98133Sold
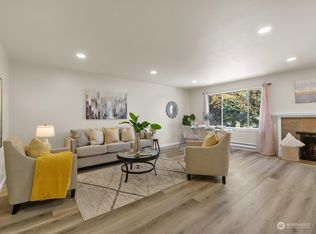
- $350,0002 bd1 ba940 sqft14531 Dayton Ave N APT 6, Shoreline, WA 98133Sold
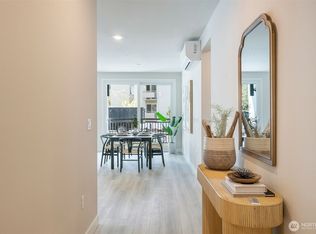
- $675,0002 bd2 ba1.4k sqft14598 Westminster Way N #111, Shoreline, WA 98133Sold
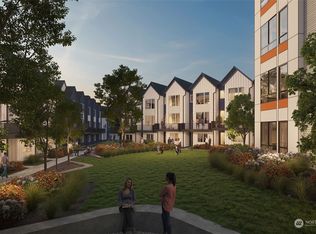
- $720,9903 bd4 ba1.5k sqft14568 Westminster Way N, Seattle, WA 98133Sold
- $640,0003 bd2 ba1.3k sqft14516 Dayton Ave N, Shoreline, WA 98133Sold
- $693,5012 bd2 ba1.4k sqft14598 Westminster Way N #212, Seattle, WA 98133Sold
- $726,6152 bd2 ba1.4k sqft14598 Westminster Way N #312, Shoreline, WA 98133Sold
- $632,5002 bd2 ba1.3k sqft14598 Westminster Way N #309, Shoreline, WA 98133Sold
A local agent can set up tours, give advice and negotiate with sellers.
Similar homes
- $300,0002 bd2 ba976 sqftHalcon Condo, Seattle, WA 98133Active
 MLS ID #2497243, Bryan Hulen. NWMLS as distributed by MLS GRID
 - $312,5001 bd1 ba712 sqftEldorado Ii, Seattle, WA 98199Active
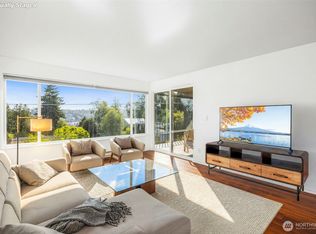 MLS ID #2560030, Emily Shepodd. NWMLS as distributed by MLS GRID
 - $279,0001 bd1 ba646 sqftVeridian Cove, Seattle, WA 98133Active
 MLS ID #2527097, Maria T Quinteiro. NWMLS as distributed by MLS GRID
 - $275,0001 bd1 ba710 sqftBitter Lake Village Condominiums, Seattle, WA 98133Active
 MLS ID #2502365, Ted E. Meenk. NWMLS as distributed by MLS GRID
 - $354,9002 bd1 ba744 sqftLa Vida Condo, Seattle, WA 98117ActiveMLS ID #2546159, David K Marks. NWMLS as distributed by MLS GRID
- $325,0002 bd1 ba763 sqftTimber Ridge Condominium, Woodinville, WA 98072ActiveMLS ID #2559254, Karen B Hake. NWMLS as distributed by MLS GRID
- $269,9501 bd1 ba672 sqftLake Park, Shoreline, WA 98133ActiveMLS ID #2536550, Jason Furbush. NWMLS as distributed by MLS GRID
- $369,0002 bd1 ba875 sqftChateau Thierry, Seattle, WA 98103ActiveMLS ID #2536874, Lilly Xiao. NWMLS as distributed by MLS GRID
- $339,0002 bd1 ba787 sqftSeacrest, Seattle, WA 98102ActiveMLS ID #2545920, Ruben Lomakin. NWMLS as distributed by MLS GRID
- $299,9502 bd2 ba847 sqftLake City Terrace Condos, Seattle, WA 98125ActiveMLS ID #2520014, Ruixi Zhang. NWMLS as distributed by MLS GRID
- $308,5001 bd1 ba622 sqftVertigo, Seattle, WA 98102ActiveMLS ID #2558730, Karla Sullivan. NWMLS as distributed by MLS GRID
- $360,0002 bd2 ba1.1k sqftNorthgate Plaza, Seattle, WA 98115ActiveMLS ID #2482235, Dennis Sikhanthat. NWMLS as distributed by MLS GRID
- $320,0001 bd1 ba772 sqftMagnuson Pointe Condominium Homes, Seattle, WA 98115ActiveMLS ID #2556543, Dana L. Johnston. NWMLS as distributed by MLS GRID
- $320,0002 bd1 ba923 sqftKingsgate Ridge Manor Condominiums, Kirkland, WA 98034ActiveMLS ID #2510078, Mila Samakhvalava. NWMLS as distributed by MLS GRID
- $315,0002 bd1 ba857 sqftJohnson Court, Kenmore, WA 98028ActiveMLS ID #2495662, Liliana Fedorova. NWMLS as distributed by MLS GRID
- $325,0001 bd1 ba772 sqftPanorama Village Condos, Redmond, WA 98052ActiveMLS ID #2558197, SandraJean Daniels. NWMLS as distributed by MLS GRID
- $315,0001 bd1 ba661 sqftOlympic View, Seattle, WA 98107ActiveMLS ID #2533017, George Graham. NWMLS as distributed by MLS GRID
- $234,0001 bd1 ba605 sqftEcho Cove Condo, Shoreline, WA 98133ActiveMLS ID #2482692, Cheyenne Gillooly. NWMLS as distributed by MLS GRID
- $329,9002 bd1 ba763 sqftTimber Ridge Condo Homes Condo, Woodinville, WA 98072ActiveMLS ID #2524987, Sheryl Wingate. NWMLS as distributed by MLS GRID
- $320,0001 bd1 ba706 sqftSalish Village, Kirkland, WA 98034ActiveMLS ID #2550023, Katie Leung. NWMLS as distributed by MLS GRID
