Offered at $624,997, this two-bedroom Shoreline home has a rare oversized three-car garage/shop and an 8,100-square-foot lot. The formal living room features a beautiful fireplace, while the kitchen opens to a dining area and a small family room with a bar. One bedroom includes a Murphy bed, and the beautiful back deck offers a place to relax outdoors. Near Hamlin Park, the property is zoned NR3, offering potential to explore additional housing under Shoreline’s middle-housing rules, subject to city review and site requirements. Bring your ideas for the interior and make the most of this property’s possibilities.
Active
Listed by: RE/MAX Equity Group • Lorna Murray • 503-680-1221
$624,997
1533 NE 166th Street, Shoreline, WA 98155
3beds
1,080sqft
Single Family Residence
Built in 1947
8,102 Square Feet Lot
$613,300 Zestimate®
$579/sqft
$-- HOA
What's special
Beautiful fireplace
- --
- on Zillow
- 575
- views
- 36
- saves
Zillow last checked:
Listing updated:
Listed by:
Lorna Murray 503-680-1221 LornaMurrayHomes@icloud.com,
RE/MAX Equity Group
Source: NWMLS as distributed by MLS GRID,MLS#: 2587547
Facts & features
Interior
Bedrooms & bathrooms
- Bedrooms: 3
- Bathrooms: 1
- Full bathrooms: 1
- Main level bathrooms: 1
- Main level bedrooms: 3
Primary bedroom
- Level: Main
Bedroom
- Level: Main
Bedroom
- Level: Main
Bathroom full
- Level: Main
Dining room
- Level: Main
Entry hall
- Level: Main
Kitchen with eating space
- Level: Main
Living room
- Level: Main
Heating
- Fireplace, Forced Air, Electric
Cooling
- None
Appliances
- Included: Dishwasher, Dishwasher(s)
Features
- Ceiling Fan(s)
- Flooring: Laminate, Carpet
- Windows: Dbl Pane/Storm Window
- Number of fireplaces: 1
- Fireplace features: Wood Burning, Main Level: 1, Fireplace
Interior area
- Total structure area: 1,080
- Total interior livable area: 1,080 sqft
Property
Parking
- Total spaces: 3
- Parking features: Driveway, Detached Garage
- Has garage: Yes
- Covered spaces: 3
Features
- Levels: One
- Stories: 1
- Entry location: Main
- Patio & porch: Ceiling Fan(s), Dbl Pane/Storm Window, Fireplace
- Has view: Yes
- View description: Territorial
Lot
- Size: 8,102 Square Feet
- Features: Paved, Fenced-Partially, Patio
- Topography: Partial Slope
- Residential vegetation: Garden Space
Details
- Parcel number: 6668900025
- Zoning: NR3
- Special conditions: Standard
Construction
Type & style
- Home type: SingleFamily
- Architectural style: 1 Story
- Property subtype: Single Family Residence
Materials
- Wood Siding
- Foundation: Slab
- Roof: Composition
Condition
- Year built: 1947
Utilities & green energy
- Electric: Company: Seattle City Light
- Sewer: Sewer Connected, Company: City of Shoreline
- Water: Public, Company: North City Water District
Community & HOA
Community
- Subdivision: Shoreline
Location
- Region: Seattle
Financial & listing details
- Price per square foot: $579/sqft
- Tax assessed value: $629,000
- Annual tax amount: $6,867
- Date on market: 9/25/2026
- Listing terms: Conventional
- Inclusions: Dishwasher(s)
Estimated market value
$613,300
$583,000 - $644,000
$2,875/mo
Price history
| Date | Event | Price |
|---|---|---|
| 9/25/2026 | Listed for sale | $624,997$579/sqft |
Source:  NWMLS as distributed by MLS GRID #2587547 Report a problem NWMLS as distributed by MLS GRID #2587547 Report a problem | ||
Public tax history
| Year | Property taxes | Tax assessment |
|---|---|---|
| 2025 | $6,868 +2.8% | $629,000 +4.8% |
| 2024 | $6,681 +6.3% | $600,000 +14.7% |
| 2023 | $6,288 -10.1% | $523,000 -21.7% |
| 2022 | $6,997 +10.5% | $668,000 +22.8% |
| 2021 | $6,330 +4.8% | $544,000 +15.5% |
| 2020 | $6,041 +1.3% | $471,000 +0.2% |
| 2019 | $5,965 +10.3% | $470,000 +8.3% |
| 2018 | $5,408 +7.9% | $434,000 +9% |
| 2017 | $5,011 +41.1% | $398,000 +10.2% |
| 2016 | $3,550 | $361,000 +11.4% |
| 2015 | $3,550 | $324,000 +23.2% |
| 2014 | $3,550 | $263,000 +14.8% |
| 2013 | $3,550 | $229,000 +8% |
| 2012 | -- | $212,000 -10.5% |
| 2011 | -- | $237,000 -5.2% |
| 2010 | -- | $250,000 |
| 2009 | -- | $250,000 +2.9% |
| 2007 | -- | $243,000 +2.1% |
| 2006 | -- | $238,000 +8.7% |
| 2005 | -- | $219,000 +36% |
| 2001 | $2,360 +4.2% | $161,000 +13.4% |
| 2000 | $2,265 | $142,000 |
Find assessor info on the county website
Monthly payment
Est. payment
Payment breakdown
Explore the cost of this home by adjusting the details. Changes won't be saved.Climate risks
Neighborhood: North City
Nearby schools
Schools provided by the listing agent
- Elementary: Briarcrest Elem
- Middle: Kellogg Mid
- High: Shorecrest High
Source: NWMLS as distributed by MLS GRID. This data may not be complete. We recommend contacting the local school district to confirm school assignments for this home.
Similar homes
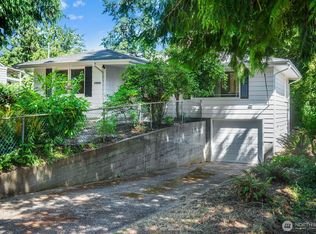
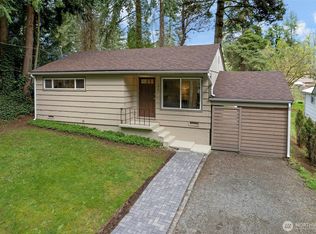
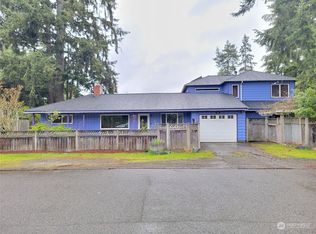
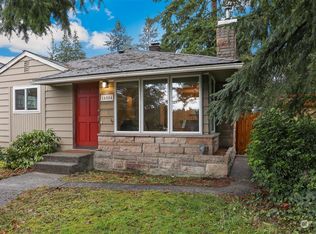
- $665,0003 bd1 ba1.3k sqftFir View Terrace 2nd Add, Shoreline, WA 98155Active
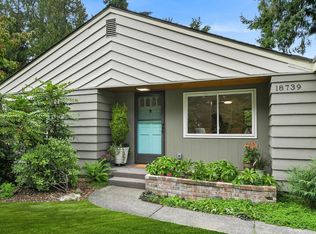 MLS ID #2594779, Christine Doughty. NWMLS as distributed by MLS GRID
 - $598,2004 bd2 ba1.3k sqft20037 15th Avenue NE, Shoreline, WA 98155Active
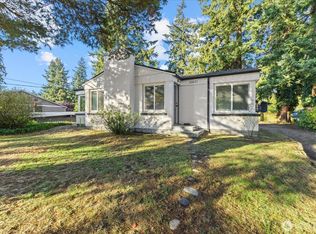 MLS ID #2594428, Charles A. Carosella. NWMLS as distributed by MLS GRID
 - $645,0003 bd1 ba1.2k sqft16563 18th Avenue NE, Shoreline, WA 98155Active
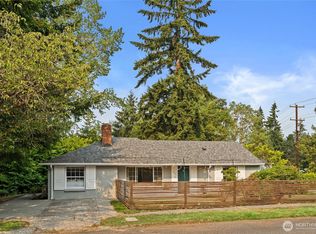 MLS ID #2565456, Brittany N. Casel. NWMLS as distributed by MLS GRID
 - $724,9503 bd2 ba1.1k sqftTwigg Earl Park Addn, Shoreline, WA 98155Active
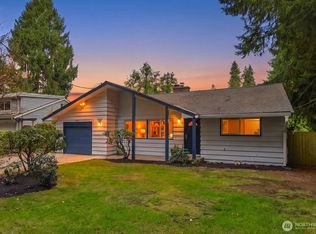 MLS ID #2594333, Jill Langer. NWMLS as distributed by MLS GRID
 - $595,0002 bd1 ba880 sqft14714 31st Ave NE #Ne, Seattle, WA 98155For Sale
 MLS ID #26-3088, Cami Leonard, Keller Williams Yakima Valley. Yakima
