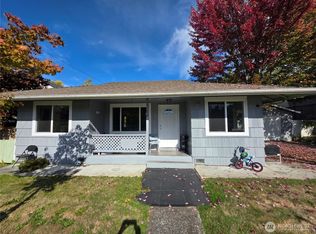
Second-owner Shoreline rambler — first time on the market in 68 years! Mid-century ease and authenticity on an oversized 10,142 sq ft flat corner lot (~199' of frontage) with great curb appeal, an adorable white fence wrapping the corner, and a welcoming covered front porch. Uniquely private and quiet, with Hamlin Park right across the street — hiking trails and a dog park at your doorstep. Outdoors without feeling remote within this neighborhood full of charm. Light pours through a huge living-room picture window framing the verdant landscape and evergreen trees, with open, easy flow around a striking wood-burning fireplace. In-floor radiant heat, huge rec room, cedar-lined closets, and ample storage. Attached 2-car garage with a workshop/flex room and direct backyard access — handy for tools, projects, and yard work. Fresh new interior paint and carpets. Roof only about 2 years old. Floor plan could easily accommodate a second bathroom. Mature landscaping— fruit trees, rhododendrons, azaleas, hydrangeas — plus a spacious patio for entertaining, gardening, or relaxing in the Pacific Northwest sun. Neighborhood schools, I-5, light rail, and Shoreline's North City business district are minutes away: restaurants, coffee shops, grocery, fitness. Still one of Shoreline's more walkable districts, with long-term value in this ideal pocket neighborhood. Held with care for nearly seven decades — extras similar homes at this price point simply do not have — ready for its next chapter.
Active
Listed by: Windermere Real Estate/East • Skylar Agnew • 206-335-9537
Price cut: $26K (10/9)
$699,000
2108 NE 165th Street, Shoreline, WA 98155
3beds
1,570sqft
Single Family Residence
Built in 1948
10,140 Square Feet Lot
$676,700 Zestimate®
$445/sqft
$-- HOA
What's special
Huge rec roomCedar-lined closetsIn-floor radiant heatWelcoming covered front porchAmple storageGreat curb appeal
- --
- on Zillow
- 1,377
- views
- 166
- saves
Zillow last checked:
Listing updated:
Listed by:
Skylar Agnew 206-335-9537 skylar@windermere.com,
Windermere Real Estate/East
Source: NWMLS as distributed by MLS GRID,MLS#: 2585260
Facts & features
Interior
Bedrooms & bathrooms
- Bedrooms: 3
- Bathrooms: 1
- Full bathrooms: 1
- Main level bathrooms: 1
- Main level bedrooms: 3
Primary bedroom
- Level: Main
Bedroom
- Level: Main
Bedroom
- Level: Main
Bathroom full
- Level: Main
Entry hall
- Level: Main
Family room
- Level: Main
Kitchen without eating space
- Level: Main
Living room
- Level: Main
Utility room
- Level: Main
Heating
- Fireplace, Baseboard, Radiant, Wall Furnace, Electric, Oil
Cooling
- None
Appliances
- Included: Dishwasher, Disposal, Dryer, Refrigerator, Stove(s)/Range(s), Washer, Dishwasher(s), Dryer(s), Garbage Disposal, Refrigerator(s), Washer(s), Water Heater Location: Utility closet
Features
- Dining Room
- Flooring: Vinyl, Vinyl Plank, Carpet
- Windows: Dbl Pane/Storm Window
- Basement: None
- Number of fireplaces: 1
- Fireplace features: Wood Burning, Main Level: 1, Fireplace
Interior area
- Total structure area: 1,570
- Total interior livable area: 1,570 sqft
Property
Parking
- Total spaces: 6
- Parking features: Driveway, Attached Garage, Off Street
- Has attached garage: Yes
- Covered spaces: 2
- Uncovered spaces: 4
Features
- Levels: One
- Stories: 1
- Entry location: Main
- Patio & porch: Dbl Pane/Storm Window, Dining Room, Fireplace
- Has view: Yes
- View description: Territorial
Lot
- Size: 10,140 Square Feet
- Features: Adjacent to Public Land, Corner Lot, Curbs, Paved, Sidewalk, Cable TV, Fenced-Partially, Gas Available, High Speed Internet, Outbuildings, Patio
- Topography: Level
- Residential vegetation: Fruit Trees, Garden Space
Details
- Parcel number: 4025300145
- Zoning description: Jurisdiction: City
- Special conditions: Standard
- Other equipment: Leased Equipment: no
Construction
Type & style
- Home type: SingleFamily
- Architectural style: 1 Story
- Property subtype: Single Family Residence
Materials
- Wood Siding, Wood Products
- Foundation: Slab
- Roof: Composition
Condition
- Year built: 1948
Utilities & green energy
- Electric: Company: Seattle City Light
- Sewer: Sewer Connected, Company: City of Shoreline Wastewater Utility
- Water: Public, Company: North City Water
Community & HOA
Community
- Subdivision: North City
Location
- Region: Seattle
Financial & listing details
- Price per square foot: $445/sqft
- Tax assessed value: $745,000
- Annual tax amount: $526
- Date on market: 9/21/2026
- Listing terms: Conventional,FHA,VA Loan
- Inclusions: Dishwasher(s), Dryer(s), Garbage Disposal, Leased Equipment, Refrigerator(s), Stove(s)/Range(s), Washer(s)
Estimated market value
$676,700
$643,000 - $711,000
$2,893/mo
Price history
| Date | Event | Price |
|---|---|---|
| 10/9/2026 | Price change | $699,000-3.6%$445/sqft |
Source:  NWMLS as distributed by MLS GRID #2585260 Report a problem | ||
| 9/21/2026 | Listed for sale | $725,000$462/sqft |
Source: NWMLS as distributed by MLS GRID #2585260 Report a problem | ||
Public tax history
| Year | Property taxes | Tax assessment |
|---|---|---|
| 2025 | $520 -1% | $235,000 |
| 2024 | $526 -6.1% | $235,000 |
| 2023 | $560 | $235,000 |
| 2022 | -- | $235,000 |
| 2021 | $615 -4.2% | $235,000 |
| 2020 | $642 +0% | $235,000 |
| 2019 | $641 -1.6% | $235,000 |
| 2018 | $652 -3% | $235,000 -42.8% |
| 2017 | $672 -7.6% | $411,000 +12.9% |
| 2016 | $728 | $364,000 +11.7% |
| 2015 | $728 | $326,000 +15.2% |
| 2014 | $728 | $283,000 +15% |
| 2013 | $728 | $246,000 +7.9% |
| 2012 | -- | $228,000 -3% |
| 2011 | -- | $235,000 |
| 2010 | -- | $235,000 |
| 2009 | -- | $235,000 |
| 2007 | -- | $235,000 |
| 2006 | -- | $235,000 |
| 2005 | -- | $235,000 +30.6% |
| 2001 | $2,628 -0.8% | $180,000 +7.8% |
| 2000 | $2,648 | $167,000 |
Find assessor info on the county website
Monthly payment
Est. payment
Payment breakdown
Explore the cost of this home by adjusting the details. Changes won't be saved.Climate risks
Neighborhood: North City
Nearby schools
Schools provided by the listing agent
- Elementary: Briarcrest Elem
- Middle: Kellogg Mid
- High: Shorecrest High
Source: NWMLS as distributed by MLS GRID. This data may not be complete. We recommend contacting the local school district to confirm school assignments for this home.


Similar homes
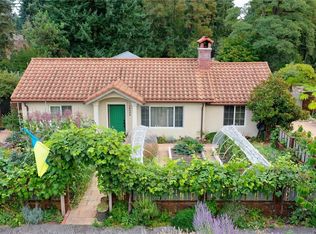
- $774,8003 bd3 ba1.4k sqft1826 NE 175th Street, Shoreline, WA 98155Active
 MLS ID #2598235, Charles A. Carosella. NWMLS as distributed by MLS GRID
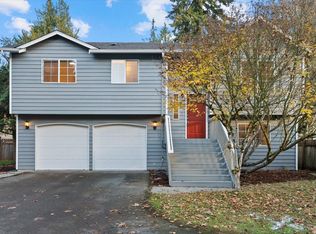
- $729,0003 bd2 ba1.9k sqft2212 NE 170th Street, Shoreline, WA 98155Active
 MLS ID #2596045, Caitlin Olsen. NWMLS as distributed by MLS GRID
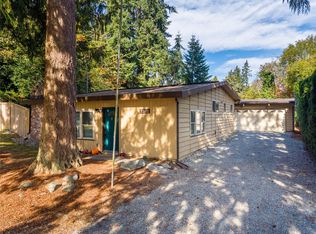
- $695,0002 bd1 ba1.1k sqft17552 12th Avenue NE, Shoreline, WA 98155Active
 MLS ID #2596192, Marc Mignogna. NWMLS as distributed by MLS GRID
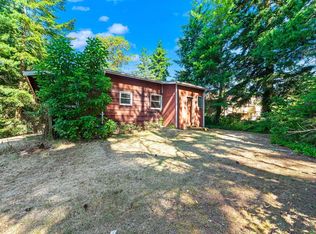
- $699,0003 bd2 ba920 sqft1750 NE 146th Street, Shoreline, WA 98155Active
 MLS ID #2588047, Charanjit Khurana. NWMLS as distributed by MLS GRID
