A special mid century modern brick wonder, poised on an over-sized lot on the market for the 1st time in over 60 years. Affordable opportunity-Get your spot in desirable Rainier Vista in Alderwood Manor. Many updates: windows, roof, bathroom+. Well maintained with an amazingly versatile layout. 2 rustic/robust brick fireplaces, extensive hardwood floors, archways, rounded ceilings with lovely texturing, 2 living rooms, several entrances, 2 staircases, 2 kitchens enhanced by a great home business setup with private entrance. Designed perfectly for multi gen living. This place was built like a fortress. Inspiring brick exterior accented by old growth timber siding, dozens of updated Low-E windows, Elegant "Iron Wood" metal shingle roof-these features keep this home cool in the summer & cozy in the winter. Consider the potential of living in this home like a duplex & running a home business, over 1/3 acre lot with potential to add garage/shop or DADU? Yard is special & creates a feeling of privacy, featuring all sorts of mature evergreen trees, an abundance of native plants, perennial flowers, bushes & fruit trees. Room for your RV. Patio connected by walk ways as you meander through the yard- a true bird watcher's paradise. Perfectly poised just south of Swamp Creek Interchange, and close to Paine field, Martha Lake Airport Runway, Edmonds Ferry terminal, parks & all of your favorite employers+ The complete ensemble of services & useful Alderwood mall Dining/Shopping District
Active
Listed by: CENTURY 21 North Homes Realty • Kyle A Steppe • 253-332-7900
$760,000
2407 Larch Way, Lynnwood, WA 98036
6beds
2,568sqft
Single Family Residence
Built in 1940
0.34 Acres Lot
$732,000 Zestimate®
$296/sqft
$-- HOA
What's special
Extensive hardwood floorsSeveral entrancesOver-sized lotRoom for your rv
- --
- on Zillow
- 1,208
- views
- 126
- saves
Zillow last checked:
Listing updated:
Listed by:
Kyle A Steppe 253-332-7900 kylesteppe@comcast.net,
CENTURY 21 North Homes Realty,
Stephanie L. Steppe 206-226-4327,
CENTURY 21 North Homes Realty
Source: NWMLS as distributed by MLS GRID,MLS#: 2553556
Facts & features
Interior
Bedrooms & bathrooms
- Bedrooms: 6
- Bathrooms: 2
- Full bathrooms: 2
- Main level bathrooms: 1
- Main level bedrooms: 4
Primary bedroom
- Level: Main
Bedroom
- Level: Main
Bedroom
- Level: Main
Bedroom
- Level: Main
Bedroom
- Level: Lower
Bedroom
- Level: Lower
Bathroom full
- Level: Lower
Bathroom full
- Level: Main
Dining room
- Level: Main
Entry hall
- Level: Main
Family room
- Level: Lower
Kitchen with eating space
- Level: Main
Kitchen with eating space
- Level: Lower
Living room
- Level: Main
Utility room
- Level: Lower
Heating
- Fireplace, Forced Air, Electric, Natural Gas, Wood
Cooling
- Forced Air
Appliances
- Included: Dishwasher, Refrigerator, Stove(s)/Range(s), Dishwasher(s), Refrigerator(s), Water Heater: Gas, Water Heater Location: Basement
Features
- Ceiling Fan(s), Dining Room
- Flooring: Ceramic Tile, Hardwood, Vinyl, Carpet
- Windows: Dbl Pane/Storm Window
- Basement: Daylight,Finished
- Number of fireplaces: 2
- Fireplace features: Wood Burning, Lower Level: 1, Main Level: 1, Fireplace
Interior area
- Total structure area: 2,568
- Total interior livable area: 2,568 sqft
Property
Parking
- Total spaces: 6
- Parking features: Driveway, Off Street, RV Parking
- Uncovered spaces: 6
Features
- Levels: One
- Stories: 1
- Entry location: Main
- Patio & porch: Second Kitchen, Ceiling Fan(s), Dbl Pane/Storm Window, Dining Room, Fireplace, Walk-In Closet(s), Water Heater
- Has view: Yes
- View description: Territorial
Lot
- Size: 0.34 Acres
- Features: Corner Lot, Paved, Cable TV, Fenced-Partially, Gas Available, Outbuildings, Patio, RV Parking
- Topography: Level,Partial Slope,Terraces
- Residential vegetation: Brush, Fruit Trees, Garden Space, Wooded
Details
- Parcel number: 00551700000400
- Special conditions: Standard
Construction
Type & style
- Home type: SingleFamily
- Architectural style: Mid-Century Modern,1 Story w/Bsmnt.
- Property subtype: Single Family Residence
Materials
- Brick, Wood Siding
- Foundation: Poured Concrete
- Roof: Metal,See Remarks
Condition
- Very Good
- Year built: 1940
- Major remodel year: 1940
Utilities & green energy
- Electric: Company: Snohomish PUD
- Sewer: Sewer Connected, Company: Alderwood
- Water: Public, Company: Alderwood
Community & HOA
Community
- Subdivision: Alderwood Manor
Location
- Region: Lynnwood
Financial & listing details
- Price per square foot: $296/sqft
- Tax assessed value: $770,200
- Annual tax amount: $6,353
- Date on market: 7/22/2026
- Listing terms: Conventional,FHA,Rehab Loan,State Bond,VA Loan
- Inclusions: Dishwasher(s), Refrigerator(s), Stove(s)/Range(s)
Estimated market value
$732,000
$695,000 - $769,000
$4,463/mo
Price history
| Date | Event | Price |
|---|---|---|
| 8/3/2026 | Listed for sale | $760,000$296/sqft |
Source:  NWMLS as distributed by MLS GRID #2553556 Report a problem NWMLS as distributed by MLS GRID #2553556 Report a problem | ||
| 7/27/2026 | Pending sale | $760,000$296/sqft |
Source: NWMLS as distributed by MLS GRID #2553556 Report a problem | ||
| 7/22/2026 | Listed for sale | $760,000$296/sqft |
Source: NWMLS as distributed by MLS GRID #2553556 Report a problem | ||
Public tax history
| Year | Property taxes | Tax assessment |
|---|---|---|
| 2025 | $6,353 +5% | $770,200 +5.5% |
| 2024 | $6,052 +3.4% | $730,300 +3.8% |
| 2023 | $5,852 -10.8% | $703,300 -15% |
| 2022 | $6,563 +13.3% | $827,500 +39.5% |
| 2021 | $5,792 +14.1% | $593,200 +14.8% |
| 2020 | $5,074 -5.5% | $516,800 +6.4% |
| 2019 | $5,371 | $485,900 +7.7% |
| 2018 | -- | $451,100 +32.8% |
| 2017 | $5,008 +44.1% | $339,700 +8.7% |
| 2016 | $3,476 | $312,400 +15.6% |
| 2015 | $3,476 +22.3% | $270,300 +29.5% |
| 2013 | $2,842 | $208,700 |
| 2012 | -- | -- |
| 2011 | -- | -- |
| 2010 | -- | -- |
| 2009 | -- | -- |
| 2008 | -- | -- |
| 2007 | -- | -- |
| 2002 | -- | -- |
| 2001 | $2,220 -0.6% | $155,900 |
| 2000 | $2,234 | $155,900 |
Find assessor info on the county website
Monthly payment
Est. payment
Payment breakdown
Explore the cost of this home by adjusting the details. Changes won't be saved.Climate risks
Neighborhood: Alderwood Manor

Similar homes
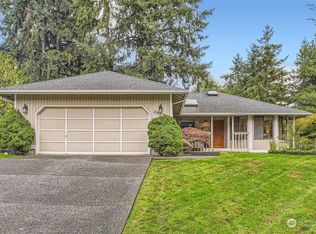
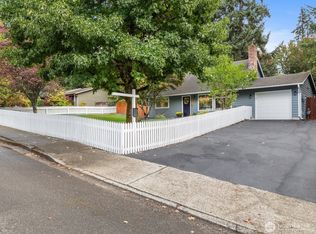
- $725,0004 bd3 ba1.8k sqft2111 201st Place SW, Lynnwood, WA 98036Active
 MLS ID #2517543, Zoila Sedano. NWMLS as distributed by MLS GRID
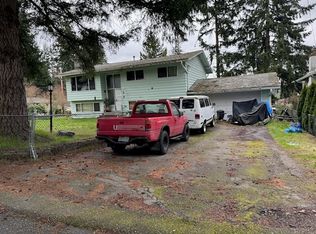
 - $769,0003 bd2 ba2k sqft6 156th Place SW, Bothell, WA 98012Active
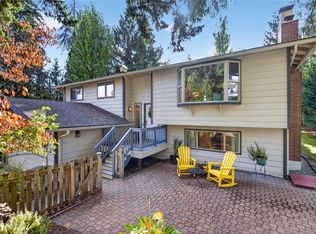 MLS ID #2594983, Merri-Anne Smith. NWMLS as distributed by MLS GRID
 - $769,9003 bd2 ba1.6k sqft1638 N 190th Street, Shoreline, WA 98133Active
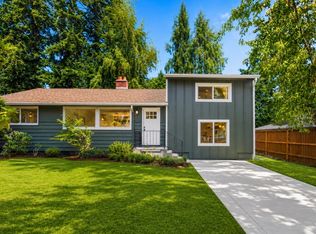 MLS ID #2595671, Denis Lats. NWMLS as distributed by MLS GRID
 - $974,5003 bd3 ba2.1k sqftBrierwood, Brier, WA 98036Active
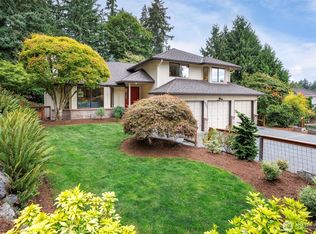 MLS ID #2576666, Steven J Hill. NWMLS as distributed by MLS GRID
