Well-maintained tri-level home on a corner lot and cul-de-sac in Lynnwood’s desirable Strathmoor neighborhood. With major system upgrades already completed, this move-in-ready residence offers comfort, functionality, and long-term peace of mind. Recent improvements include a new roof (2024), new heat pump (2022), new high-efficiency water heater (2025), updated electrical panel with additional capacity, EV charger, new fence, and a new carport too. Smart home features include smart light switches and ultra-quiet direct-drive garage door openers with Amazon Key compatibility for secure in-garage deliveries. Inside, the open tri-level layout provides flexible living spaces ideal for everyday living and entertaining. Hardwood floors, custom built-ins, and a cozy wood-burning fireplace add warmth and character in the living room. The spacious backyard feels private and peaceful with mature shade trees and plenty of room to relax or gather outdoors. Conveniently located just minutes from shopping, restaurants, I-5, and light rail access, this home offers an ideal blend of neighborhood charm and commuter convenience.
Sold
Listed by: Every Door Real Estate • Ashley Seefeld
Bought with: Real Broker LLC
$739,950
20806 23rd Avenue W, Lynnwood, WA 98036
3beds
1,329sqft
Single Family Residence
Built in 1971
9,583 Square Feet Lot
$741,800 Zestimate®
$557/sqft
$3,023 Estimated rent
Home value
$741,800
$697,000 - $786,000
$3,023/mo
Zestimate® history
Owner options
List your home for rent
$3,023/mo
Rent Zestimate®
Find your next renter with Zillow Rental Manager. Plus, with online applications, you can quickly screen prospective tenants – for free.
$3,023/mo
Rent Zestimate®
Refinance and save
$4,518/mo
Est. payment
Refinancing to a lower rate could help reduce your monthly payments and save thousands over the life of the loan.
$4,518/mo
Est. payment
Explore your selling options
Work with a Zillow partner agent
Leverage their expertise and Zillow's premium Showcase listings to get your home seen by more buyers.
Get startedList with your own agent
Get your home in front of millions of buyers by listing it on Zillow.
Learn how to do itSell it yourself
Take full control of how buyers see your home on Zillow by listing For Sale by Owner (FSBO).
List your homeWhat's special
Cozy wood-burning fireplaceMature shade treesHardwood floorsSmart light switchesCorner lotCustom built-insOpen tri-level layout
Zillow last checked:
Listing updated:
Listed by:
Ashley Seefeld,
Every Door Real Estate,
Lindsey Gudger,
Every Door Real Estate
Bought with:
John Lim, 138402
Real Broker LLC
Source: NWMLS as distributed by MLS GRID,MLS#: 2501640
Facts & features
Interior
Bedrooms & bathrooms
- Bedrooms: 3
- Bathrooms: 2
- Full bathrooms: 1
- 1/2 bathrooms: 1
Primary bedroom
- Level: Second
Bedroom
- Level: Second
Bedroom
- Level: Second
Bathroom full
- Level: Second
Other
- Level: Lower
Bonus room
- Level: Second
Dining room
- Level: Main
Entry hall
- Level: Main
Family room
- Level: Lower
Kitchen without eating space
- Level: Main
Living room
- Level: Main
Heating
- Fireplace, 90%+ High Efficiency, Forced Air, Heat Pump, Recirculation Pump, Electric
Cooling
- 90%+ High Efficiency, Forced Air, Heat Pump
Appliances
- Included: Dishwasher, Dryer, Microwave, Refrigerator, Stove(s)/Range(s), Washer, Dishwasher(s), Dryer(s), Microwave(s), Refrigerator(s), Washer(s)
Features
- Flooring: Hardwood, Vinyl Plank, Carpet
- Windows: Dbl Pane/Storm Window, Skylight(s)
- Number of fireplaces: 1
- Fireplace features: Wood Burning, Main Level: 1, Fireplace
Interior area
- Total structure area: 1,329
- Total interior livable area: 1,329 sqft
Property
Parking
- Total spaces: 2
- Parking features: Driveway, Attached Garage, Off Street
- Has attached garage: Yes
- Covered spaces: 2
Features
- Levels: Three Or More
- Entry location: Main
- Patio & porch: Dbl Pane/Storm Window, Fireplace, Jetted Tub, Skylight(s)
- Spa features: Bath
Lot
- Size: 9,583 Square Feet
- Features: Corner Lot, Cul-De-Sac, Curbs, Paved, Sidewalk, Electric Car Charging, Fenced-Fully, Gas Available, High Speed Internet, Outbuildings, Patio
- Topography: Partial Slope
- Residential vegetation: Brush
Details
- Parcel number: 00439300000600
- Special conditions: Standard
Construction
Type & style
- Home type: SingleFamily
- Architectural style: Tri-Level
- Property subtype: Single Family Residence
Materials
- Wood Products
- Roof: Composition
Condition
- Year built: 1971
Utilities & green energy
- Sewer: Septic Tank, Company: Snohomish PUD
- Water: Public, Company: Alderwood Water and Waste District
- Utilities for property: Ziply
Community & HOA
Community
- Subdivision: Larch/Poplar
Location
- Region: Lynnwood
Financial & listing details
- Price per square foot: $557/sqft
- Tax assessed value: $632,900
- Annual tax amount: $5,725
- Date on market: 5/24/2026
- Cumulative days on market: 70 days
- Listing terms: Conventional,FHA,VA Loan
- Inclusions: Dishwasher(s), Dryer(s), Microwave(s), Refrigerator(s), Stove(s)/Range(s), Washer(s)
Price history
| Date | Event | Price |
|---|---|---|
| 7/2/2026 | Sold | $739,950-1.3%$557/sqft |
Source:  NWMLS as distributed by MLS GRID #2501640 Report a problem NWMLS as distributed by MLS GRID #2501640 Report a problem | ||
| 6/10/2026 | Pending sale | $749,950$564/sqft |
Source: NWMLS as distributed by MLS GRID #2501640 Report a problem | ||
| 6/3/2026 | Price change | $749,950-3.2%$564/sqft |
Source: NWMLS as distributed by MLS GRID #2501640 Report a problem | ||
| 4/24/2026 | Price change | $774,950-1.3%$583/sqft |
Source: NWMLS as distributed by MLS GRID #2501640 Report a problem | ||
| 4/2/2026 | Listed for sale | $784,950+35.1%$591/sqft |
Source: NWMLS as distributed by MLS GRID #2501640 Report a problem | ||
| 12/31/2020 | Sold | $581,000+5.6%$437/sqft |
Source: NWMLS as distributed by MLS GRID #1694584 Report a problem | ||
| 12/8/2020 | Pending sale | $549,950$414/sqft |
Source: Marketplace Sotheby's Int Rty #1694584 Report a problem | ||
| 12/3/2020 | Listed for sale | $549,950$414/sqft |
Source: Marketplace Sotheby's Int Rty #1694584 Report a problem | ||
Public tax history
| Year | Property taxes | Tax assessment |
|---|---|---|
| 2024 | $5,262 +3.1% | $632,900 +3.5% |
| 2023 | $5,107 -10.5% | $611,700 -14.7% |
| 2022 | $5,703 +11.4% | $717,000 +37.1% |
| 2021 | $5,119 +24.1% | $523,000 +20.5% |
| 2020 | $4,125 +1206% | $434,100 +2.6% |
| 2019 | $316 | $423,200 +10.4% |
| 2018 | -- | $383,400 +36.7% |
| 2017 | $337 -12.1% | $280,400 +11.9% |
| 2016 | $383 | $250,600 +4.8% |
| 2015 | $383 -6.7% | $239,100 +15.7% |
| 2013 | $410 | $206,600 |
| 2012 | -- | -- |
| 2011 | -- | -- |
| 2010 | -- | -- |
| 2009 | -- | -- |
| 2008 | -- | -- |
| 2007 | -- | -- |
| 2002 | -- | -- |
| 2001 | $469 -0.6% | $143,100 +182.4% |
| 2000 | $472 | $50,680 |
Find assessor info on the county website
Neighborhood: Alderwood Manor
Nearby homes
- $729,0002 bd2 ba1.3k sqft20815 23rd Ave W, Lynnwood, WA 98036Sold
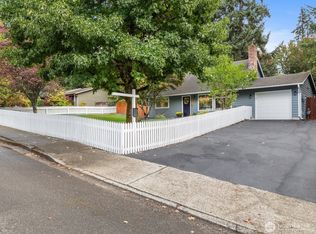
- $760,0006 bd2 ba2.5k sqft2407 Larch Way, Lynnwood, WA 98036For Sale

- $800,0003 bd2 ba1.2k sqft2211 208th St SW, Lynnwood, WA 98036Sold
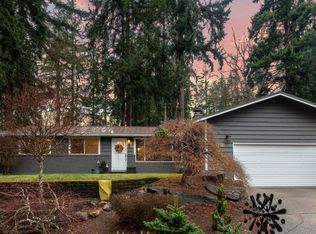
- $835,0003 bd2 ba1.4k sqft2128 208th St SW, Lynnwood, WA 98036Sold
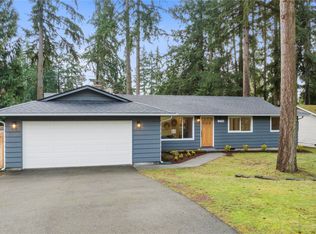
- $950,0004 bd2 ba1.9k sqft20906 22nd Ave W, Lynnwood, WA 98036Sold
- $829,9505 bd3 ba1.9k sqft20917 22nd Ave W, Lynnwood, WA 98036For Sale
- $600,0003 bd2 ba2k sqft2410 206th Pl SW, Lynnwood, WA 98036Sold
- $750,0003 bd2 ba1.3k sqft20710 Cypress Way, Lynnwood, WA 98036Sold
Nearby schools
GreatSchools rating
- 6/10Hazelwood Elementary SchoolGrades: K-6Distance: 0.6 mi
- 7/10Alderwood Middle SchoolGrades: 7-8Distance: 2.2 mi
- 8/10Mountlake Terrace High SchoolGrades: 9-12Distance: 1.2 mi
Get a cash offer in 3 minutes
Find out how much your home could sell for in as little as 3 minutes with a no-obligation cash offer.
Estimated market value
$741,800
Get a cash offer in 3 minutes
Find out how much your home could sell for in as little as 3 minutes with a no-obligation cash offer.
Estimated market value
$741,800
- Washington
- Snohomish County
- Lynnwood
- 98036
- Alderwood Manor
- 20806 23rd Avenue W
Nearby cities
Nearby neighborhoods
Nearby zip codes
Other Lynnwood Topics
