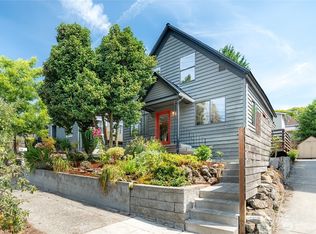
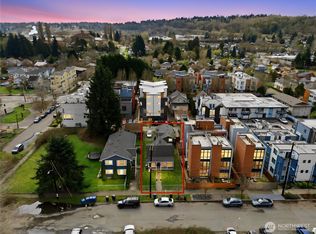
A versatile Beacon Hill home offering flexible living options in the heart of Seattle—whether you're looking for a primary residence, multi-generational living, or potential additional income. The main level features hardwood floors, a cozy fireplace, 2 bedrooms and a full bath, while the lower level offers a separate entrance, 1 bedroom, a kitchen area, a full bath, and additional living space.—ideal for extended living, guests, or a home office. A newer roof adds peace of mind, while AC keeps the home comfortable during warmer months. The back patio offers plenty of space for outdoor entertaining and BBQs. The expansive concrete area provides off-street parking for multiple vehicles, with plenty of room to turn around on the property for convenient forward-facing exit. Conveniently located in Beacon Hill with easy access to Downtown Seattle, I-5, light rail, transit, schools, parks, shopping and dining, plus Georgetown’s popular restaurants and shops just a few blocks away. With multiple living spaces and a flexible layout, this home offers plenty of possibilities to make it your own.
Active
Listed by: John L. Scott, Inc • Linus Lu
$649,990
1210 S Lucile Street, Seattle, WA 98108
3beds
1,480sqft
Single Family Residence
Built in 1948
4,325 Square Feet Lot
$648,700 Zestimate®
$439/sqft
$-- HOA
What's special
Cozy fireplaceHardwood floorsNewer roof
- --
- on Zillow
- 1,073
- views
- 90
- saves
Zillow last checked:
Listing updated:
Offers reviewed: Sep 28
Listed by:
Linus Lu,
John L. Scott, Inc
Source: NWMLS as distributed by MLS GRID,MLS#: 2582678
Facts & features
Interior
Bedrooms & bathrooms
- Bedrooms: 3
- Bathrooms: 2
- Full bathrooms: 2
- Main level bathrooms: 1
- Main level bedrooms: 2
Bedroom
- Level: Lower
Bedroom
- Level: Main
Bedroom
- Level: Main
Bathroom full
- Level: Lower
Bathroom full
- Level: Main
Dining room
- Level: Main
Entry hall
- Level: Main
Family room
- Level: Lower
Kitchen without eating space
- Level: Main
Living room
- Level: Main
Utility room
- Level: Lower
Heating
- Fireplace, Forced Air, Electric
Cooling
- Has cooling: Yes
Appliances
- Included: Dishwasher, Disposal, Dryer, Microwave, Refrigerator, Stove(s)/Range(s), Washer, Dishwasher(s), Dryer(s), Garbage Disposal, Microwave(s), Refrigerator(s), Washer(s), Water Heater: Electric, Water Heater Location: Basement
Features
- Dining Room
- Flooring: Ceramic Tile, Hardwood, Laminate
- Windows: Dbl Pane/Storm Window
- Basement: Daylight,Finished
- Number of fireplaces: 1
- Fireplace features: Wood Burning, Main Level: 1, Fireplace
Interior area
- Total structure area: 1,480
- Total interior livable area: 1,480 sqft
Property
Parking
- Total spaces: 4
- Parking features: Driveway
- Uncovered spaces: 4
Features
- Levels: One
- Stories: 1
- Entry location: Main
- Patio & porch: Second Kitchen, Dbl Pane/Storm Window, Dining Room, Fireplace, Water Heater
- Has view: Yes
- View description: Territorial
Lot
- Size: 4,325 Square Feet
- Features: Paved, Sidewalk, Fenced-Partially, High Speed Internet, Patio
Details
- Parcel number: 7925100496
- Zoning: NR3
- Zoning description: Jurisdiction: City
- Special conditions: Standard
Construction
Type & style
- Home type: SingleFamily
- Architectural style: 1 Story w/Bsmnt.
- Property subtype: Single Family Residence
Materials
- Brick, Wood Siding
- Foundation: Poured Concrete
- Roof: Composition
Condition
- Good
- Year built: 1948
- Major remodel year: 1948
Utilities & green energy
- Electric: Company: City of Seattle
- Sewer: Sewer Connected, Company: Seattle Public Utilities
- Water: Public, Company: Seattle Public Utilities
Community & HOA
Community
- Subdivision: Beacon Hill
Location
- Region: Seattle
Financial & listing details
- Price per square foot: $439/sqft
- Tax assessed value: $697,000
- Annual tax amount: $7,529
- Offers reviewed: 09/28/2026
- Date on market: 9/21/2026
- Listing terms: Conventional,FHA,VA Loan
- Inclusions: Dishwasher(s), Dryer(s), Garbage Disposal, Microwave(s), Refrigerator(s), Stove(s)/Range(s), Washer(s)
Estimated market value
$648,700
$616,000 - $681,000
$3,467/mo
Price history
| Date | Event | Price |
|---|---|---|
| 10/1/2026 | Listed for sale | $649,990$439/sqft |
Source:  NWMLS as distributed by MLS GRID #2582678 Report a problem NWMLS as distributed by MLS GRID #2582678 Report a problem | ||
| 9/24/2026 | Pending sale | $649,990$439/sqft |
Source: NWMLS as distributed by MLS GRID #2582678 Report a problem | ||
| 9/21/2026 | Listed for sale | $649,990+160%$439/sqft |
Source: NWMLS as distributed by MLS GRID #2582678 Report a problem | ||
| 8/31/2023 | Listing removed | -- |
Source: Zillow Rentals Report a problem | ||
| 8/18/2023 | Listed for rent | $1,500+7.1%$1/sqft |
Source: Zillow Rentals Report a problem | ||
| 5/29/2022 | Listing removed | -- |
Source: Zillow Rental Manager Report a problem | ||
| 5/27/2022 | Listed for rent | $1,400$1/sqft |
Source: Zillow Rental Manager Report a problem | ||
| 2/26/2021 | Listing removed | -- |
Source: Owner Report a problem | ||
| 7/13/2020 | Listing removed | $1,400$1/sqft |
Source: Owner Report a problem | ||
| 7/9/2020 | Listed for rent | $1,400$1/sqft |
Source: Owner Report a problem | ||
| 6/13/2019 | Listing removed | $1,400$1/sqft |
Source: Owner Report a problem | ||
| 6/7/2019 | Listed for rent | $1,400$1/sqft |
Source: Owner Report a problem | ||
| 3/22/2018 | Listing removed | $1,400$1/sqft |
Source: Owner Report a problem | ||
| 3/14/2018 | Listed for rent | $1,400+3.7%$1/sqft |
Source: Owner Report a problem | ||
| 8/16/2017 | Listing removed | $1,350$1/sqft |
Source: Owner Report a problem | ||
| 8/10/2017 | Listed for rent | $1,350$1/sqft |
Source: Owner Report a problem | ||
| 9/9/2015 | Sold | $250,000$169/sqft |
Source: Public Record Report a problem | ||
Public tax history
| Year | Property taxes | Tax assessment |
|---|---|---|
| 2025 | $7,529 +11.1% | $697,000 +3.6% |
| 2024 | $6,780 +10.4% | $673,000 +8.9% |
| 2023 | $6,138 +4.4% | $618,000 -6.5% |
| 2022 | $5,879 +5.6% | $661,000 +14.8% |
| 2021 | $5,569 +28.4% | $576,000 +38.5% |
| 2020 | $4,336 -0.6% | $416,000 -2.3% |
| 2019 | $4,363 +9.9% | $426,000 -1.2% |
| 2018 | $3,969 +4.1% | $431,000 +19.7% |
| 2017 | $3,811 +51% | $360,000 +13.2% |
| 2016 | $2,524 | $318,000 +14.8% |
| 2015 | $2,524 | $277,000 +14% |
| 2014 | $2,524 | $243,000 +0.8% |
| 2013 | $2,524 | $241,000 +13.7% |
| 2012 | -- | $212,000 -11.3% |
| 2011 | -- | $239,000 -0.8% |
| 2010 | -- | $241,000 |
| 2009 | -- | $241,000 -1.6% |
| 2007 | -- | $245,000 +6.1% |
| 2006 | -- | $231,000 -1.7% |
| 2005 | -- | $235,000 +56.7% |
| 2001 | $1,822 +6.6% | $150,000 +11.9% |
| 2000 | $1,709 | $134,000 |
Find assessor info on the county website
Monthly payment
Est. payment
Payment breakdown
Explore the cost of this home by adjusting the details. Changes won't be saved.Climate risks
Neighborhood: Beacon Hill
Similar homes
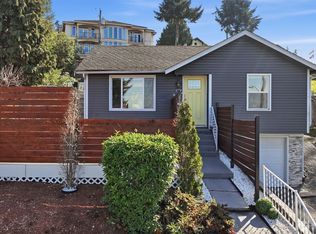
- $599,5803 bd2 ba1.2k sqft547 S Sullivan Street, Seattle, WA 98108Active
 MLS ID #2584800, Autumn Allen. NWMLS as distributed by MLS GRID
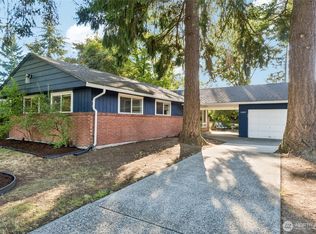
 - $699,9003 bd2 ba1.2k sqftWindsor Hills, Renton, WA 98056Active
 MLS ID #2592896, Philip N. Gerisilo. NWMLS as distributed by MLS GRID
 - $735,0004 bd2 ba2k sqftState Tract Add, Seattle, WA 98144Active
 MLS ID #2587591, Rachel McMillan. NWMLS as distributed by MLS GRID
 - $650,0003 bd2 ba1.1k sqft11409 11th Avenue SW, Seattle, WA 98146Active
 MLS ID #2578498, Leah Kennedy. NWMLS as distributed by MLS GRID
