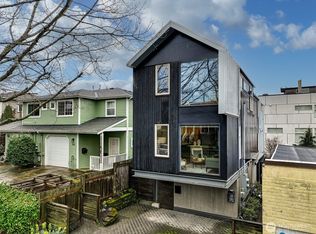
Some homes provide a place to live. Others elevate everyday life. Created by the acclaimed team at First Lamp Architects, this striking 3-bed Seattle townhome blends bold contemporary architecture with exceptional livability. Soaring ceilings and expansive windows create bright, airy interiors throughout. The entire top floor is a light-filled primary suite, complete with a private balcony, walk-in closet, thoughtfully designed ensuite with double vanity, walk-in shower, and separate water closet. It’s an ideal layout for two. The second floor lives like its own retreat: a large second bedroom with a private balcony and adjacent full bath, laundry, and a versatile third bedroom. On the ground floor, an open kitchen and dining area flow into a living room with a gas fireplace, then out to a private garden where mature plantings create a quiet oasis, perfect for morning coffee and evening BBQ. Located on a quiet, tree-lined street in Judkins Park, run along Lake Washington and walk to Temple Pastries and Wood Shop BBQ on S Jackson. An off-leash dog park is four blocks away. Judkins Park Light Rail is three blocks. I-5 and I-90 are close by and cyclists are seconds from the Mountains to Sound Trail. Bamboo flooring, mini-split heating, AC, tankless water heater, and off-street parking. No HOA. This isn't your typical townhouse or new construction—it offers a feeling and flow that are difficult to capture in photos alone. It's a home best experienced in person.
Sold
Zillow last checked:
Listing updated:
Bought with:
Arthur Mortell, 94606
Realogics Sotheby's Int'l Rlty
Beckey Anderson, 129710
Realogics Sotheby's Int'l Rlty
Source: NWMLS as distributed by MLS GRID,MLS#: 2563405
Price history
| Date | Event | Price |
|---|---|---|
| 8/21/2026 | Sold | $749,500-4.3%$520/sqft |
Source:  NWMLS as distributed by MLS GRID #2563405 Report a problem NWMLS as distributed by MLS GRID #2563405 Report a problem | ||
| 8/12/2026 | Pending sale | $783,500$544/sqft |
Source: NWMLS as distributed by MLS GRID #2563405 Report a problem | ||
| 8/2/2026 | Listed for sale | $783,500+92%$544/sqft |
Source: NWMLS as distributed by MLS GRID #2563405 Report a problem | ||
| 10/11/2013 | Sold | $408,000+2%$283/sqft |
Source: NWMLS as distributed by MLS GRID #546396 Report a problem | ||
| 9/23/2013 | Pending sale | $399,950$278/sqft |
Source: Real Property Associates #546396 Report a problem | ||
| 9/21/2013 | Listed for sale | $399,950+14.3%$278/sqft |
Source: Real Property Associates #546396 Report a problem | ||
| 10/7/2011 | Sold | $349,950$243/sqft |
Source: NWMLS as distributed by MLS GRID #272825 Report a problem | ||

Get a cash offer in 3 minutes
Find out how much your home could sell for in as little as 3 minutes with a no-obligation cash offer.
Estimated market value
$743,700
