Bright, open & beautifully updated, this fully remodeled Craftsman bungalow has the kind of warmth & character that makes a home feel immediately familiar. Set high up, off the street, on a sunny corner, the main level is filled with natural light, hardwood floors, fresh paint, a gas fireplace & territorial views stretching to the Cascades. The open kitchen is built for gathering, with quartz counters, glass tile backsplash, stainless appliances and plenty of storage, while the rear deck creates an easy extension of the living space for private dinners outside or summer entertaining. Two bedrooms and a full bath complete the main floor. Downstairs feels like its own private retreat, with a spacious bedroom, 3/4 bath, bonus room, laundry & mudroom space - perfect as a primary suite, guest space or quiet getaway. Outside, mature landscaping gives the home a settled, established feel. Attached garage, driveway parking & EV charger provide tons of storage and modern living options. Heat pump & central air create efficient heating and cooling. All of this in a location that makes getting around unabashedly simple, with access to both the Beacon Hill & Judkins Park light rail stations, I-90, the I-90 bike trail system, Downtown, Columbia City & the International District.
Active
Listed by: KW Greater Seattle • David Sabban
$850,000
2301 19th Avenue S, Seattle, WA 98144
3beds
1,570sqft
Single Family Residence
Built in 1930
3,149 Square Feet Lot
$858,100 Zestimate®
$541/sqft
$-- HOA
What's special
- --
- on Zillow
- 879
- views
- 93
- saves
Likely to sell faster than
Zillow last checked:
Listing updated:
Listed by:
David Sabban,
KW Greater Seattle
Source: NWMLS as distributed by MLS GRID,MLS#: 2584676
Facts & features
Interior
Bedrooms & bathrooms
- Bedrooms: 3
- Bathrooms: 2
- Full bathrooms: 1
- 3/4 bathrooms: 1
- Main level bathrooms: 1
- Main level bedrooms: 2
Primary bedroom
- Level: Lower
Bedroom
- Level: Main
Bedroom
- Level: Main
Bathroom full
- Level: Main
Bathroom three quarter
- Level: Lower
Dining room
- Level: Main
Entry hall
- Level: Main
Kitchen with eating space
- Level: Main
Living room
- Level: Main
Rec room
- Level: Lower
Utility room
- Level: Lower
Heating
- Fireplace, Forced Air, Heat Pump, Electric, Natural Gas
Cooling
- Forced Air, Heat Pump
Appliances
- Included: Dishwasher, Dryer, Microwave, Refrigerator, Stove(s)/Range(s), Washer, Dishwasher(s), Dryer(s), Microwave(s), Refrigerator(s), Washer(s)
Features
- Bath Off Primary, Dining Room
- Flooring: Ceramic Tile, Hardwood, Carpet
- Windows: Dbl Pane/Storm Window
- Basement: Finished
- Number of fireplaces: 1
- Fireplace features: Gas, Main Level: 1, Fireplace
Interior area
- Total structure area: 1,570
- Total interior livable area: 1,570 sqft
Property
Parking
- Total spaces: 2
- Parking features: Driveway, Attached Garage
- Has attached garage: Yes
- Covered spaces: 1
- Uncovered spaces: 1
Features
- Levels: One
- Stories: 1
- Entry location: Main
- Patio & porch: Bath Off Primary, Dbl Pane/Storm Window, Dining Room, Fireplace
- Has view: Yes
- View description: Territorial
Lot
- Size: 3,149 Square Feet
- Dimensions: 50 x 63 x 50 x 63
- Features: Corner Lot, Paved, Sidewalk, Deck, Electric Car Charging, Fenced-Fully, Gas Available, Patio
- Topography: Level
Details
- Parcel number: 5393600810
- Special conditions: Standard
Construction
Type & style
- Home type: SingleFamily
- Architectural style: 1 Story w/Bsmnt.
- Property subtype: Single Family Residence
Materials
- Wood Siding
- Foundation: Poured Concrete
- Roof: Composition
Condition
- Year built: 1930
Utilities & green energy
- Electric: Company: Seattle City Light
- Sewer: Sewer Connected, Company: Seattle Public Utilities (SPU)
- Water: Public, Company: Seattle Public Utilities (SPU)
Community & HOA
Community
- Subdivision: N Beacon Hill
Location
- Region: Seattle
Financial & listing details
- Price per square foot: $541/sqft
- Tax assessed value: $747,000
- Annual tax amount: $7,893
- Date on market: 9/24/2026
- Listing terms: Conventional,FHA,VA Loan
- Inclusions: Dishwasher(s), Dryer(s), Microwave(s), Refrigerator(s), Stove(s)/Range(s), Washer(s)
Estimated market value
$858,100
$807,000 - $910,000
$3,506/mo
Price history
| Date | Event | Price |
|---|---|---|
| 10/1/2026 | Listed for sale | $850,000+6.9%$541/sqft |
Source:  NWMLS as distributed by MLS GRID #2584676 Report a problem NWMLS as distributed by MLS GRID #2584676 Report a problem | ||
| 9/21/2025 | Listing removed | $3,795$2/sqft |
Source: Zillow Rentals Report a problem | ||
| 9/13/2025 | Listed for rent | $3,795$2/sqft |
Source: Zillow Rentals Report a problem | ||
| 3/12/2019 | Listing removed | $795,000$506/sqft |
Source: Caliber Real Estate #1384881 Report a problem | ||
| 3/12/2019 | Listed for sale | $795,000$506/sqft |
Source: Caliber Real Estate #1384881 Report a problem | ||
| 3/6/2019 | Sold | $795,000$506/sqft |
Source: NWMLS as distributed by MLS GRID #1384881 Report a problem | ||
| 2/5/2019 | Pending sale | $795,000$506/sqft |
Source: Caliber Real Estate #1384881 Report a problem | ||
| 12/6/2018 | Price change | $795,000-4.1%$506/sqft |
Source: Caliber Real Estate #1384881 Report a problem | ||
| 11/15/2018 | Price change | $829,000-6.7%$528/sqft |
Source: Caliber Real Estate #1384881 Report a problem | ||
| 11/9/2018 | Listed for sale | $889,000+111.7%$566/sqft |
Source: Caliber Real Estate #1384881 Report a problem | ||
| 4/26/2013 | Sold | $420,000+171%$268/sqft |
Source: NWMLS as distributed by MLS GRID #463268 Report a problem | ||
| 11/8/2012 | Sold | $155,000$99/sqft |
Source: Public Record Report a problem | ||
Public tax history
| Year | Property taxes | Tax assessment |
|---|---|---|
| 2025 | $7,893 +11.1% | $747,000 +3.5% |
| 2024 | $7,105 +6.2% | $722,000 +6.3% |
| 2023 | $6,690 +4.3% | $679,000 -6.6% |
| 2022 | $6,414 +3.5% | $727,000 +12.4% |
| 2021 | $6,196 -2.2% | $647,000 +2.5% |
| 2020 | $6,338 +2.1% | $631,000 +0.8% |
| 2019 | $6,209 +10.2% | $626,000 -0.9% |
| 2018 | $5,635 +10.9% | $632,000 +28.2% |
| 2017 | $5,083 +72.2% | $493,000 +13.1% |
| 2016 | $2,951 | $436,000 +15% |
| 2015 | $2,951 | $379,000 +31.1% |
| 2014 | $2,951 | $289,000 +0.7% |
| 2013 | $2,951 | $287,000 +28.1% |
| 2012 | -- | $224,000 -12.2% |
| 2011 | -- | $255,000 -6.6% |
| 2010 | -- | $273,000 |
| 2009 | -- | $273,000 +10.1% |
| 2007 | -- | $248,000 +8.8% |
| 2006 | -- | $228,000 +5.6% |
| 2005 | -- | $216,000 +40.3% |
| 2001 | $1,868 +6.3% | $154,000 +11.6% |
| 2000 | $1,758 | $138,000 |
Find assessor info on the county website
Monthly payment
Est. payment
Payment breakdown
Explore the cost of this home by adjusting the details. Changes won't be saved.Climate risks
Neighborhood: North Beacon Hill
Nearby schools
Schools provided by the listing agent
- Elementary: Beacon Hill
- Middle: Mercer Mid
- High: Franklin High
Source: NWMLS as distributed by MLS GRID. This data may not be complete. We recommend contacting the local school district to confirm school assignments for this home.
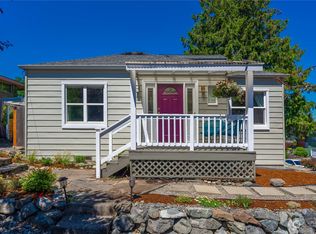
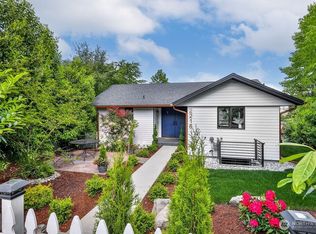
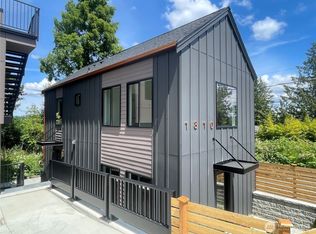
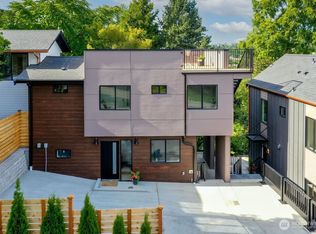
Similar homes
- $805,9983 bd2 ba1.7k sqft2202 20th Avenue S, Seattle, WA 98144Active
 MLS ID #2514398, Connie S Man. NWMLS as distributed by MLS GRID
 - $795,0004 bd2 ba1.8k sqft1512 21st Avenue S, Seattle, WA 98144Active
 MLS ID #2585595, Paul Lau. NWMLS as distributed by MLS GRID
 - $790,0003 bd2 ba1.3k sqftHicks Add, Seattle, WA 98144Active
 MLS ID #2590277, Max Wurzburg. NWMLS as distributed by MLS GRID
 - $794,7703 bd2 ba1.6k sqftHanfords, Seattle, WA 98144Active
 MLS ID #2578773, Manny Nichols. NWMLS as distributed by MLS GRID
