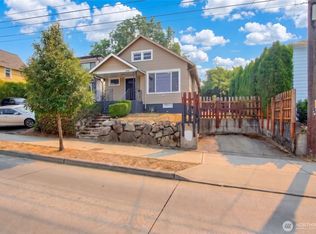
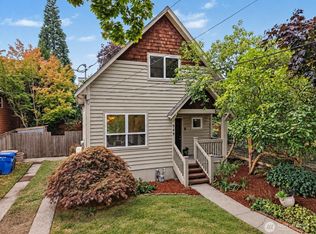
Bring your vision to 923 24th Ave S. Built in 1900, this three-bedroom, 1½-bath Seattle home offers approximately 1,250 square feet of finished living space across two levels, plus a 660-square-foot unfinished basement, on a 3,663-square-foot lot. With approximately 1,910 square feet total, the property offers room to explore a substantial renovation or other possibilities, subject to buyer verification and applicable approvals. Offered in its current condition. The seller is evaluating renovation plans and will consider offers while those plans move forward.
First look
Listed by: CENTURY 21 North Homes Realty • Tyler Walker
$800,000
923 24th Avenue S, Seattle, WA 98144
3beds
1,910sqft
Single Family Residence
Built in 1901
3,362 Square Feet Lot
$658,200 Zestimate®
$419/sqft
$-- HOA
What's special
- --
- on Zillow
- 187
- views
- 9
- saves
Zillow last checked:
Listed by:
Tyler Walker,
CENTURY 21 North Homes Realty
Source: NWMLS as distributed by MLS GRID,MLS#: 2588455
Facts & features
Interior
Bedrooms & bathrooms
- Bedrooms: 3
- Bathrooms: 2
- Full bathrooms: 1
- 1/2 bathrooms: 1
- Main level bathrooms: 1
Primary bedroom
- Level: Second
Bedroom
- Level: Second
Bedroom
- Level: Second
Bathroom full
- Level: Second
Other
- Level: Main
Dining room
- Level: Main
Great room
- Level: Main
Kitchen without eating space
- Level: Main
Heating
- Baseboard, Electric
Cooling
- None
Appliances
- Included: Refrigerator, See Remarks, Stove(s)/Range(s), Refrigerator(s)
Features
- Flooring: Hardwood, Laminate
- Basement: Unfinished
- Has fireplace: No
Interior area
- Total structure area: 1,910
- Total interior livable area: 1,910 sqft
Property
Parking
- Parking features: None
Features
- Levels: Two
- Stories: 2
Lot
- Size: 3,362 Square Feet
- Features: Sidewalk, Value In Land
- Topography: Level
Details
- Parcel number: 2460900005
- Zoning description: Jurisdiction: City
- Special conditions: Standard
Construction
Type & style
- Home type: SingleFamily
- Architectural style: 2 Stories w/Bsmnt
- Property subtype: Single Family Residence
Materials
- Cement/Concrete, Metal/Vinyl
- Foundation: Block
Condition
- Year built: 1901
- Major remodel year: 1980
Utilities & green energy
- Electric: Company: Seattle City Light
- Sewer: Sewer Connected, Company: Seattle Utilites
- Water: Public, Company: Seattle Utilities
- Utilities for property: Xfinity, Xfinity
Community & HOA
Community
- Features: Park, Playground
- Subdivision: Central Area
Location
- Region: Seattle
Financial & listing details
- Price per square foot: $419/sqft
- Tax assessed value: $701,000
- Annual tax amount: $7,568
- Date on market: 9/28/2026
- Inclusions: Refrigerator(s), See Remarks, Stove(s)/Range(s)
Estimated market value
$658,200
$592,000 - $724,000
$3,537/mo
Price history
Price history is unavailable.
Public tax history
| Year | Property taxes | Tax assessment |
|---|---|---|
| 2025 | $796 +4.2% | $102,000 |
| 2024 | $764 +3.7% | $102,000 |
| 2023 | $737 +5.5% | $102,000 |
| 2022 | $699 0% | $102,000 |
| 2021 | $699 +1.5% | $102,000 |
| 2020 | $689 +5.2% | $102,000 |
| 2019 | $654 +4.1% | $102,000 |
| 2018 | $629 +0.1% | $102,000 -77.9% |
| 2017 | $628 +15.3% | $462,000 +22.2% |
| 2016 | $545 | $378,000 +7.7% |
| 2015 | $545 | $351,000 +12.5% |
| 2014 | $545 | $312,000 +6.8% |
| 2013 | $545 | $292,000 +2.8% |
| 2012 | -- | $284,000 +178.4% |
| 2011 | -- | $102,000 |
| 2010 | -- | $102,000 |
| 2009 | -- | $102,000 |
| 2007 | -- | $102,000 |
| 2006 | -- | $102,000 |
| 2005 | -- | $102,000 |
| 2001 | $443 -74.9% | $102,000 -26.6% |
| 2000 | $1,770 | $139,000 |
Find assessor info on the county website
Monthly payment
Est. payment
Payment breakdown
Explore the cost of this home by adjusting the details. Changes won't be saved.Climate risks
Neighborhood: Judkins Park
Nearby schools
Schools provided by the listing agent
- Elementary: Thurgood Marshall El
- Middle: Wash Mid
- High: Garfield High
Source: NWMLS as distributed by MLS GRID. This data may not be complete. We recommend contacting the local school district to confirm school assignments for this home.
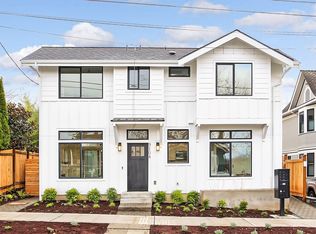
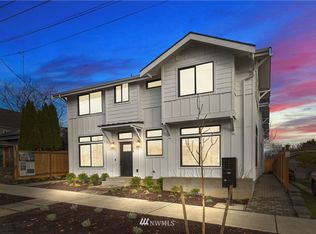
Similar homes
- $795,0004 bd2 ba1.8k sqft1512 21st Avenue S, Seattle, WA 98144Active
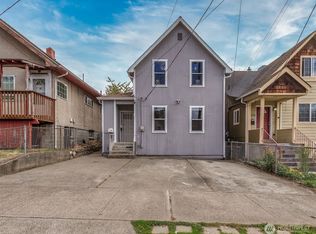 MLS ID #2585595, Paul Lau. NWMLS as distributed by MLS GRID
 - $815,0002 bd2 ba1.6k sqft949 25th Avenue S, Seattle, WA 98144Active
 MLS ID #2581282, Jamie M. Bobson. NWMLS as distributed by MLS GRID
 - $799,9002 bd3 ba1.5k sqft732 26th Avenue S #A, Seattle, WA 98144Active
 MLS ID #2586272, Jianmei Smith. NWMLS as distributed by MLS GRID
 - $800,0003 bd3 ba1.3k sqft116 24th Avenue S, Seattle, WA 98144Active
 MLS ID #2583009, Rocky W. Flowers. NWMLS as distributed by MLS GRID
