Be part of an exciting new chapter in Judkins Park. Tucked along a quiet, secluded street across from the park, this 2021 luxury townhome is one of just two and offers a rare sense of space, light, and privacy. With 1,760 square feet, generously sized rooms, large windows, and engineered hardwood floors throughout, the home feels open and airy from top to bottom. The living room opens out to a private patio and terraced garden area. The second level features two spacious bedrooms, a full bath, and a walk-in laundry room. Upstairs, the primary suite includes a walk-in closet and ensuite bath with a walk-in rainhead shower. Step easily onto the private rooftop deck without passing through the primary suite, with plenty of room for outdoor entertaining while enjoying territorial views. Another townhome rarity is direct street access into the attached 220-square-foot garage, plus driveway parking. Judkins Park offers tennis, basketball, and expansive green space, while the paved I-90 Trail is ideal for walking, running, and biking. Coffee shops, restaurants, shopping, and fitness studios are close by. With the new Judkins Park light rail station now providing direct connections to downtown Seattle and the Eastside, the neighborhood is more connected than ever.
Active
Listed by: COMPASS • Brad Hinckley
$899,000
705 20th Place S #A, Seattle, WA 98144
3beds
1,760sqft
Townhouse, Single Family Residence
Built in 2021
1,280 Square Feet Lot
$-- Zestimate®
$511/sqft
$-- HOA
What's special
- --
- on Zillow
- 101
- views
- 9
- saves
Likely to sell faster than
Zillow last checked:
Listing updated:
Listed by:
Brad Hinckley,
COMPASS
Source: NWMLS as distributed by MLS GRID,MLS#: 2585907
Facts & features
Interior
Bedrooms & bathrooms
- Bedrooms: 3
- Bathrooms: 2
- Full bathrooms: 1
- 3/4 bathrooms: 1
Primary bedroom
- Level: Third
Bedroom
- Level: Second
Bedroom
- Level: Second
Bathroom full
- Level: Second
Bathroom three quarter
- Level: Third
Dining room
- Level: Main
Entry hall
- Level: Main
Kitchen without eating space
- Level: Main
Living room
- Level: Main
Utility room
- Level: Second
Heating
- Ductless, Electric, Natural Gas
Cooling
- Ductless
Appliances
- Included: Dishwasher, Disposal, Dryer, Microwave, Refrigerator, Stove(s)/Range(s), Washer, Dishwasher(s), Dryer(s), Garbage Disposal, Microwave(s), Refrigerator(s), Washer(s), Water Heater: Electric, Water Heater Location: Basement
Features
- Bath Off Primary, Dining Room
- Flooring: Ceramic Tile, Engineered Hardwood
- Windows: Dbl Pane/Storm Window
- Basement: None
- Has fireplace: No
Interior area
- Total structure area: 1,760
- Total interior livable area: 1,760 sqft
Property
Parking
- Total spaces: 2
- Parking features: Driveway, Attached Garage
- Has attached garage: Yes
- Covered spaces: 1
- Uncovered spaces: 1
Features
- Levels: Multi/Split
- Entry location: Main
- Patio & porch: Bath Off Primary, Dbl Pane/Storm Window, Dining Room, Walk-In Closet(s), Water Heater
- Has view: Yes
- View description: Mountain(s), Territorial
Lot
- Size: 1,280 Square Feet
- Features: Curbs, Paved, Sidewalk, Cable TV, Deck, Electric Car Charging, Fenced-Partially, Gas Available, Patio, Rooftop Deck
- Topography: Terraces
- Residential vegetation: Garden Space
Details
- Parcel number: 7128300806
- Zoning description: Jurisdiction: City
- Special conditions: Standard
Construction
Type & style
- Home type: Townhouse
- Architectural style: Modern,Townhouse
- Property subtype: Townhouse, Single Family Residence
Materials
- Wood Products
- Foundation: Poured Concrete
- Roof: Composition,Flat
Condition
- Very Good
- Year built: 2021
Utilities & green energy
- Electric: Company: Seattle City Light
- Sewer: Sewer Connected, Company: City of Seattle
- Water: Public, Company: City of Seattle
Community & HOA
Community
- Features: Park
- Subdivision: Judkins
Location
- Region: Seattle
Financial & listing details
- Price per square foot: $511/sqft
- Annual tax amount: $8,789
- Date on market: 9/25/2026
- Listing terms: Conventional
- Inclusions: Dishwasher(s), Dryer(s), Garbage Disposal, Microwave(s), Refrigerator(s), Stove(s)/Range(s), Washer(s)
Estimated market value
Not available
Estimated sales range
Not available
Not available
Price history
| Date | Event | Price |
|---|---|---|
| 9/30/2026 | Listed for sale | $899,000$511/sqft |
Source:  NWMLS as distributed by MLS GRID #2585907 Report a problem NWMLS as distributed by MLS GRID #2585907 Report a problem | ||
Public tax history
Tax history is unavailable.
Monthly payment
Est. payment
Payment breakdown
Explore the cost of this home by adjusting the details. Changes won't be saved.Climate risks
Neighborhood: Judkins Park
Nearby schools
Schools provided by the listing agent
- Elementary: Thurgood Marshall El
- Middle: Wash Mid
- High: Garfield High
Source: NWMLS as distributed by MLS GRID. This data may not be complete. We recommend contacting the local school district to confirm school assignments for this home.
Similar homes
- $865,0003 bd2 ba1.6k sqft705 18th Avenue S #B, Seattle, WA 98144Active
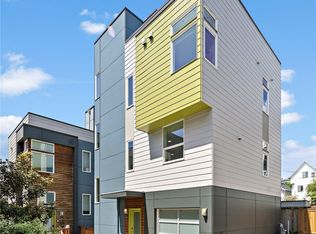 MLS ID #2526389, Chip Tilley. NWMLS as distributed by MLS GRID
 - $879,0003 bd4 ba1.7k sqft1019 Sturgus Avenue S #B, Seattle, WA 98144Active
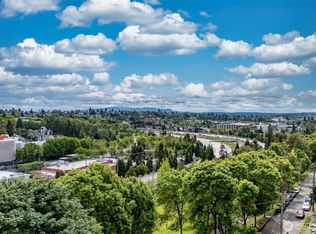 MLS ID #2532689, Paul Lau. NWMLS as distributed by MLS GRID
 - $800,0003 bd3 ba1.4k sqft161 23rd Avenue #A, Seattle, WA 98122Active
 MLS ID #2588929, John Paul. NWMLS as distributed by MLS GRID
 - $938,0004 bd4 ba1.3k sqft1300 E Remington Court #B, Seattle, WA 98122Active
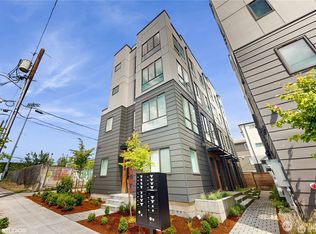 MLS ID #2585417, Martin J. Ho. NWMLS as distributed by MLS GRID
