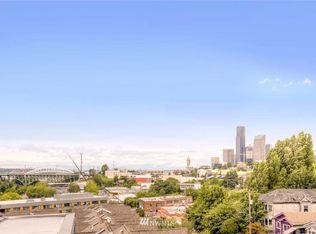
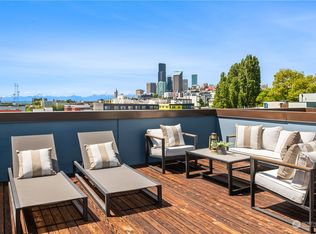
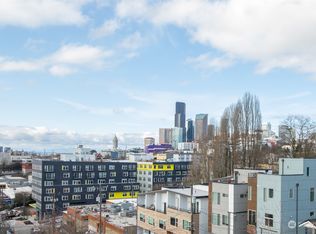
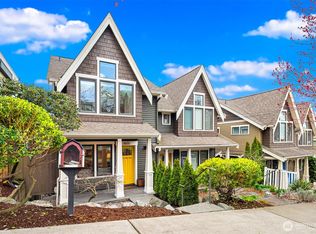
Comprehensive 2026 interior refresh just completed on this modern standalone townhouse in Seattle's Judkins Park neighborhood. A full interior and exterior repaint, along with new carpeting throughout, gives the home the crisp presentation of new construction. Set back from the street, the structure benefits from architectural siting and intelligent window placement, which together provide a remarkable degree of interior privacy. The result is a quiet, light-filled interior insulated from the urban activity just outside. The entry level includes a well-scaled bedroom and full bath, ideal for guests or office use. The mid-level great room is the home's center, with living room, dining room, and kitchen open and flowing. Strand-woven bamboo flooring adds warmth, while a natural-gas fireplace anchors the living area. The kitchen features quartz-slab countertops, abundant cabinet storage, and a center island with eating space. The top level includes the owner's suite with a king-sized bedroom, en-suite bath, and large walk-in closet, plus an additional queen-sized bedroom and laundry. Ascend to a roof deck with expansive west-facing views of the Downtown skyline, with Puget Sound and the Olympic Mountains layered in the distance. Attached one-car garage with EV charger. Ductless mini-splits, tankless gas water heater. Proximity to Judkins Park Station brings Seattle's urban amenities to your doorstep. Stylish, quiet, private, and presented in absolute turn-key condition.
Active
Listed by: Windermere Real Estate/East • Chip Tilley
$878,787
705 18th Avenue S #B, Seattle, WA 98144
3beds
1,663sqft
Townhouse
Built in 2016
1,925 Square Feet Lot
$864,200 Zestimate®
$528/sqft
$-- HOA
What's special
Natural-gas fireplaceDuctless mini-splitsIntelligent window placementStrand-woven bamboo flooringEn-suite bathArchitectural sitingLarge walk-in closet
- 44 days |
- 149 |
- 10 |
Zillow last checked:
Listing updated:
Listed by:
Chip Tilley,
Windermere Real Estate/East
Source: NWMLS as distributed by MLS GRID,MLS#: 2526389
Loading...
Facts & features
Interior
Bedrooms & bathrooms
- Bedrooms: 3
- Bathrooms: 2
- Full bathrooms: 2
- Main level bathrooms: 1
- Main level bedrooms: 1
Bedroom
- Level: Main
Bedroom
- Level: Third
Bedroom
- Level: Third
Bathroom full
- Level: Main
Bathroom full
- Level: Third
Dining room
- Level: Second
Entry hall
- Level: Main
Kitchen with eating space
- Level: Second
Living room
- Level: Second
Utility room
- Level: Third
Heating
- Fireplace, Ductless, Radiant, Wall Furnace, Electric, Natural Gas
Cooling
- Ductless
Appliances
- Included: Dishwasher, Disposal, Dryer, Microwave, Refrigerator, Stove(s)/Range(s), Washer, Dishwasher(s), Dryer(s), Garbage Disposal, Microwave(s), Refrigerator(s), Washer(s), Water Heater: tankless, Water Heater Location: garage
Features
- Flooring: Bamboo/Cork, Ceramic Tile, Carpet
- Basement: None
- Number of fireplaces: 1
- Fireplace features: Gas, Main Level: 1, Fireplace
Interior area
- Total structure area: 1,663
- Total interior livable area: 1,663 sqft
Property
Parking
- Total spaces: 1
- Parking features: Attached Garage
- Has attached garage: Yes
- Covered spaces: 1
Features
- Levels: Multi/Split
- Entry location: Main
- Patio & porch: Fireplace, Water Heater
- Has view: Yes
- View description: City, Mountain(s), Sound
- Has water view: Yes
- Water view: Sound
Lot
- Size: 1,925 Square Feet
- Features: Curbs, Paved, Sidewalk
- Topography: Level
- Residential vegetation: Garden Space
Details
- Parcel number: 3320000854
- Zoning: 32
- Zoning description: Jurisdiction: City
- Special conditions: Standard
Construction
Type & style
- Home type: Townhouse
- Architectural style: Modern,Townhouse
- Property subtype: Townhouse
Materials
- Cement Planked, Cement Plank
- Foundation: Poured Concrete, Slab
- Roof: Flat
Condition
- Updated/Remodeled
- Year built: 2016
- Major remodel year: 2026
Utilities & green energy
- Electric: Company: SCL
- Sewer: Sewer Connected, Company: SPU
- Water: Public, Company: SPU
- Utilities for property: Astound, Centurylink
Community & HOA
Community
- Features: CCRs
- Subdivision: Judkins
Location
- Region: Seattle
Financial & listing details
- Price per square foot: $528/sqft
- Annual tax amount: $8,051
- Date on market: 5/21/2026
- Cumulative days on market: 46 days
- Listing terms: Conventional
- Inclusions: Dishwasher(s), Dryer(s), Garbage Disposal, Microwave(s), Refrigerator(s), Stove(s)/Range(s), Washer(s)
Estimated market value
$864,200
$821,000 - $907,000
$3,633/mo
Price history
| Date | Event | Price |
|---|---|---|
| 5/22/2026 | Listed for sale | $878,787$528/sqft |
Source:  NWMLS as distributed by MLS GRID #2526389 Report a problem NWMLS as distributed by MLS GRID #2526389 Report a problem | ||
| 4/30/2024 | Listing removed | -- |
Source: Zillow Rentals Report a problem | ||
| 4/12/2024 | Price change | $3,900-2.5%$2/sqft |
Source: Zillow Rentals Report a problem | ||
| 3/4/2024 | Listed for rent | $4,000$2/sqft |
Source: Zillow Rentals Report a problem | ||
Public tax history
Tax history is unavailable.
Monthly payment
Est. payment$--/mo
Payment breakdown
Explore the cost of this home by adjusting the details. Changes won't be saved.All calculations are estimates and provided by Zillow, Inc. for informational purposes only. Actual amounts may vary.
HOA fees may include property taxes on listings classified as Co-Ops. Contact the listing agent and/or owner for fee details.
Mortgage interest rates are dependent on a number of factors, including credit score, down payment, and repayment length. Interest rate data provided by Zillow Group Marketplace, Inc. as of 1/1/1970 from various mortgage lenders with which we have lead or other similar arrangements; the Estimated Payment is an average of those rates.
See how much you could borrow to make a competitive offer.
Climate risks
Neighborhood: Jackson Place
Nearby schools
GreatSchools rating
- 3/10Gatzert Elementary SchoolGrades: PK-5Distance: 0.5 mi
- 7/10Washington Middle SchoolGrades: 6-8Distance: 0.3 mi
- 8/10Garfield High SchoolGrades: 9-12Distance: 0.7 mi
Schools provided by the listing agent
- Elementary: Bailey Gatzert
- Middle: Wash Mid
- High: Garfield High
Source: NWMLS as distributed by MLS GRID. This data may not be complete. We recommend contacting the local school district to confirm school assignments for this home.
A local agent can set up tours, give advice and negotiate with sellers.


- Washington
- King County
- Seattle
- 98144
- Jackson Place
- 705 18th Avenue S Unit B
Nearby cities
Nearby neighborhoods
Nearby zip codes
Other Seattle Topics
