Discover modern living at Rainier View Townhomes, complete with a private rooftop deck and just steps from the future SideOut Pickleball, Grand Street Commons, and Judkins Park Light Rail Station. This sun-drenched home offers a flexible floor plan—ideal for a home office or guest room. The stylish kitchen showcases white granite countertops, stainless steel appliances, and an open concept design perfect for entertaining. Relax in the luxurious primary suite featuring a spa-like bath, then unwind with breathtaking sunsets from your rooftop retreat. Everyday conveniences, dining, and coffee shops are just around the corner, while downtown is only a 10-minute Light Rail ride away.
Active
Listed by: Coldwell Banker Bain • Angela Angell
$799,000
1919 24th Avenue S #X, Seattle, WA 98144
3beds
1,790sqft
Townhouse, Single Family Residence
Built in 2020
644 Square Feet Lot
$792,500 Zestimate®
$446/sqft
$-- HOA
What's special
Sun-drenched homeStylish kitchenLuxurious primary suiteSpa-like bathFlexible floor planStainless steel appliancesWhite granite countertops
- --
- on Zillow
- 33
- views
- 0
- saves
Zillow last checked:
Listing updated:
Listed by:
Angela Angell,
Coldwell Banker Bain
Source: NWMLS as distributed by MLS GRID,MLS#: 2464569
Facts & features
Interior
Bedrooms & bathrooms
- Bedrooms: 3
- Bathrooms: 2
- Full bathrooms: 1
- 1/2 bathrooms: 1
Bedroom
- Level: Second
Bedroom
- Level: Second
Bedroom
- Level: Fourth
Bathroom full
- Level: Second
Other
- Level: Lower
Dining room
- Level: Main
Entry hall
- Level: Lower
Family room
- Level: Main
Kitchen with eating space
- Level: Lower
Heating
- Ductless, Electric
Cooling
- Ductless
Appliances
- Included: Dishwasher, Microwave, Refrigerator, Stove(s)/Range(s), Dishwasher(s), Microwave(s), Refrigerator(s), Water Heater: Electric, Water Heater Location: First floor closet
Features
- Flooring: Engineered Hardwood, Carpet
- Windows: Dbl Pane/Storm Window
- Basement: None
- Has fireplace: No
- Fireplace features: Electric
Interior area
- Total structure area: 1,790
- Total interior livable area: 1,790 sqft
Property
Parking
- Parking features: None
Features
- Levels: Multi/Split
- Entry location: Lower
- Patio & porch: Second Kitchen, Dbl Pane/Storm Window, Walk-In Closet(s), Water Heater
- Has view: Yes
- View description: Mountain(s)
Lot
- Size: 644 Square Feet
- Features: Paved, Sidewalk
Details
- Parcel number: TBD
- Special conditions: Standard
Construction
Type & style
- Home type: Townhouse
- Architectural style: Modern,Townhouse
- Property subtype: Townhouse, Single Family Residence
Materials
- Wood Products
- Foundation: Poured Concrete
- Roof: Flat
Condition
- New construction: Yes
- Year built: 2020
- Major remodel year: 2020
Utilities & green energy
- Sewer: Sewer Connected
- Water: Public
Community & HOA
Community
- Subdivision: Judkins
HOA
- Services included: Common Area Maintenance
Location
- Region: Seattle
Financial & listing details
- Price per square foot: $446/sqft
- Annual tax amount: $5,569
- Date on market: 1/2/2026
- Listing terms: Conventional,FHA,State Bond,VA Loan
- Inclusions: Dishwasher(s), Microwave(s), Refrigerator(s), Stove(s)/Range(s)
Estimated market value
$792,500
$753,000 - $832,000
$3,935/mo
Price history
| Date | Event | Price |
|---|---|---|
| 2/25/2026 | Price change | $799,000-9.1%$446/sqft |
Source:  NWMLS as distributed by MLS GRID #2464569 Report a problem NWMLS as distributed by MLS GRID #2464569 Report a problem | ||
| 2/2/2026 | Price change | $879,000-2.2%$491/sqft |
Source: NWMLS as distributed by MLS GRID #2464569 Report a problem | ||
| 1/2/2026 | Listed for sale | $899,000$502/sqft |
Source: NWMLS as distributed by MLS GRID #2464569 Report a problem | ||
Public tax history
Tax history is unavailable.
Monthly payment
Est. payment
Payment breakdown
Explore the cost of this home by adjusting the details. Changes won't be saved.Climate risks
Neighborhood: Atlantic
Nearby schools
Schools provided by the listing agent
- Elementary: Thurgood Marshall El
- Middle: Whitman Mid
- High: Franklin High
Source: NWMLS as distributed by MLS GRID. This data may not be complete. We recommend contacting the local school district to confirm school assignments for this home.


Similar homes
- $799,0003 bd3 ba1.7k sqft1919 24th Avenue S #C, Seattle, WA 98144Active
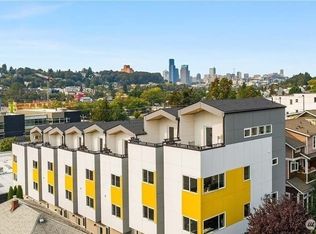 MLS ID #2464563, Angela Angell. NWMLS as distributed by MLS GRID
 - $799,0003 bd3 ba1.7k sqft1919 24th Avenue S #D, Seattle, WA 98144ActiveMLS ID #2464567, Angela Angell. NWMLS as distributed by MLS GRID
- $799,0003 bd2 ba1.8k sqft1524 13th Avenue S #A, Seattle, WA 98144Active
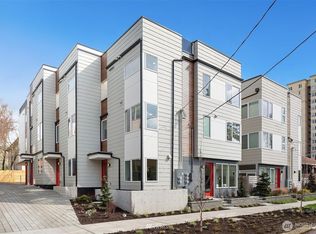 MLS ID #2576535, Chris C. Nye. NWMLS as distributed by MLS GRID
 - $798,0003 bd3 ba1.6k sqft1015 Sturgus Avenue S #A, Seattle, WA 98144Active
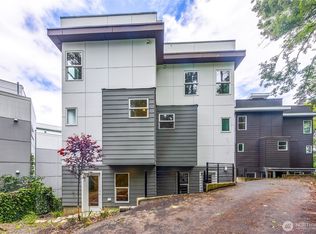 MLS ID #2463684, Paul Lau. NWMLS as distributed by MLS GRID
