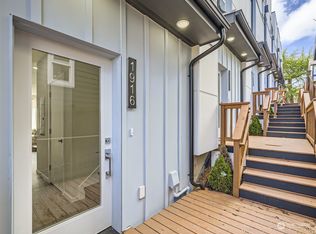
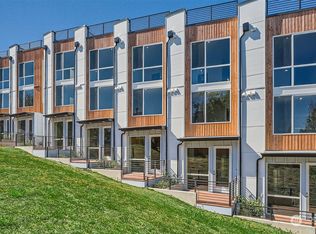
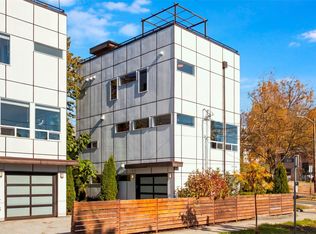
Welcome to Valentine Communities, where modern design and nature strike the perfect balance. This 3-bed, 2.5-bath home carves out its own secluded oasis in North Beacon Hill, 4-Star Built Green with eco-friendly materials, clean organic lines, and expansive Milgard windows that let the natural light do most of the talking. Upstairs, a spacious rooftop deck steals the spotlight for movie nights and entertaining under the stars, while a private deck off the primary bedroom is your own quiet corner of the world, plus a walk-in closet roomy enough to end any “nothing to wear” debate. Downstairs, the kitchen really has some range: a gorgeous tile backsplash, quartz slab countertops, ample Canyon Creek cabinetry, a gas cooktop, and high-end stainless steel appliances make it the true engine of the home. And the open-concept living space doesn’t come up short, with plenty of room perfect to peacefully unwind or host friends. The bathrooms don’t hold back either, with Grohe faucets, a deep soaking tub built for unwinding, and hybrid heated Italian tile floors that keep cold mornings from getting the last word. All new carpeting downstairs, beautiful bamboo flooring throughout the rest, and a sleek gas fireplace is standing by to bring the heat on winter nights. Come summer, the ductless mini-split system flips the script, keeping every room cool, calm, and collected. Modern, well-built, and ready to be filled with character. This home means business in every best way.
Active
Listed by: Coldwell Banker Bain • Kyle Carter • 206-945-4728
$799,950
1768 Valentine Place S, Seattle, WA 98144
3beds
1,760sqft
Townhouse, Single Family Residence
Built in 2014
1,515 Square Feet Lot
$788,700 Zestimate®
$455/sqft
$25/mo HOA
What's special
All new carpeting downstairsGrohe faucetsGorgeous tile backsplashGas cooktopHigh-end stainless steel appliancesQuartz slab countertopsAmple canyon creek cabinetry
- --
- on Zillow
- 346
- views
- 28
- saves
Likely to sell faster than
Zillow last checked:
Listing updated:
Listed by:
Kyle Carter 206-945-4728 Kyle.Carter@cbrealty.com,
Coldwell Banker Bain,
Terry McMahan 206-909-8781,
Coldwell Banker Bain
Source: NWMLS as distributed by MLS GRID,MLS#: 2593241
Facts & features
Interior
Bedrooms & bathrooms
- Bedrooms: 3
- Bathrooms: 3
- Full bathrooms: 1
- 3/4 bathrooms: 1
- 1/2 bathrooms: 1
- Main level bathrooms: 1
- Main level bedrooms: 2
Primary bedroom
- Level: Third
Bedroom
- Level: Main
Bedroom
- Level: Main
Bathroom full
- Level: Main
Bathroom three quarter
- Level: Third
Utility room
- Level: Main
Heating
- Fireplace, Ductless, Electric, Natural Gas
Cooling
- Ductless
Appliances
- Included: Dishwasher, Disposal, Dryer, Microwave, Refrigerator, Stove(s)/Range(s), Tankless Water Heater, Washer, Dishwasher(s), Dryer(s), Garbage Disposal, Microwave(s), Refrigerator(s), Washer(s), Water Heater: Tankless Water Heater, Water Heater Location: Utility Closet
Features
- Bath Off Primary
- Flooring: Bamboo/Cork, Slate, Carpet
- Windows: Dbl Pane/Storm Window
- Basement: Daylight
- Number of fireplaces: 1
- Fireplace features: Gas, Main Level: 1, Fireplace
Interior area
- Total structure area: 1,760
- Total interior livable area: 1,760 sqft
Property
Parking
- Total spaces: 1
- Parking features: Driveway, Off Street
- Uncovered spaces: 1
Features
- Levels: Multi/Split
- Patio & porch: Bath Off Primary, Dbl Pane/Storm Window, Fireplace, Security System, Walk-In Closet(s), Water Heater
- Has view: Yes
- View description: City, Mountain(s), Territorial
Lot
- Size: 1,515 Square Feet
- Features: Corner Lot, Curbs, Paved, Sidewalk, Gas Available, Green House, Patio, Rooftop Deck
- Topography: Partial Slope
- Residential vegetation: Brush, Garden Space
Details
- Parcel number: 8850400080
- Zoning description: Jurisdiction: City
- Special conditions: Standard
Construction
Type & style
- Home type: Townhouse
- Architectural style: Modern,Townhouse
- Property subtype: Townhouse, Single Family Residence
Materials
- Cement/Concrete, See Remarks, Wood Products
- Foundation: Poured Concrete
- Roof: Flat,Torch Down
Condition
- Good
- Year built: 2014
- Major remodel year: 2014
Details
- Builder name: Valentine Homes LLC.
Utilities & green energy
- Electric: Company: Seattle Lights
- Sewer: Sewer Connected, Company: Seattle Public Utilities
- Water: Public, Company: Seattle Public Utilities
- Utilities for property: Xfinity, Xfinity
Green energy
- Green verification: Built Green™
Community & HOA
Community
- Features: CCRs
- Security: Security System
- Subdivision: N Beacon Hill
HOA
- Services included: Common Area Maintenance, Maintenance Grounds
- HOA fee: $300 annually
Location
- Region: Seattle
Financial & listing details
- Price per square foot: $455/sqft
- Tax assessed value: $820,000
- Annual tax amount: $7,536
- Date on market: 10/13/2026
- Listing terms: Conventional,FHA
- Inclusions: Dishwasher(s), Dryer(s), Garbage Disposal, Microwave(s), Refrigerator(s), Stove(s)/Range(s), Washer(s)
Estimated market value
$788,700
$749,000 - $828,000
$3,875/mo
Price history
| Date | Event | Price |
|---|---|---|
| 10/13/2026 | Listed for sale | $799,950+12.8%$455/sqft |
Source:  NWMLS as distributed by MLS GRID #2593241 Report a problem | ||
| 12/11/2017 | Sold | $709,000+18.8%$403/sqft |
Source: NWMLS as distributed by MLS GRID #1207699 Report a problem | ||
| 12/11/2015 | Sold | $597,000$339/sqft |
Source: NWMLS as distributed by MLS GRID #855166 Report a problem | ||
Public tax history
| Year | Property taxes | Tax assessment |
|---|---|---|
| 2025 | $8,393 +11.4% | $820,000 +3.5% |
| 2024 | $7,536 +5.3% | $792,000 +3.8% |
| 2023 | $7,156 +4.3% | $763,000 -6.5% |
| 2022 | $6,860 -3.1% | $816,000 +5% |
| 2021 | $7,082 +7.3% | $777,000 +13.3% |
| 2020 | $6,600 -0.1% | $686,000 -1.2% |
| 2019 | $6,606 +11.9% | $694,000 +0.6% |
| 2018 | $5,901 -8.3% | $690,000 +5.3% |
| 2017 | $6,435 | $655,000 +10.1% |
| 2016 | -- | $595,000 |
Find assessor info on the county website
Monthly payment
Est. payment
Payment breakdown
Explore the cost of this home by adjusting the details. Changes won't be saved.Climate risks
Neighborhood: North Beacon Hill
Nearby schools
Schools provided by the listing agent
- Elementary: Beacon Hill
- Middle: Mercer Mid
- High: Franklin High
Source: NWMLS as distributed by MLS GRID. This data may not be complete. We recommend contacting the local school district to confirm school assignments for this home.


Similar homes
- $700,0003 bd3 ba1.7k sqft1813 S Bush Place #B, Seattle, WA 98144Active
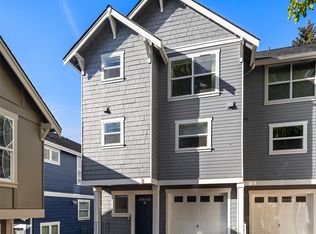 MLS ID #2597075, Grace Currier. NWMLS as distributed by MLS GRID
- $739,0003 bd4 ba2k sqftTh, Seattle, WA 98144Active
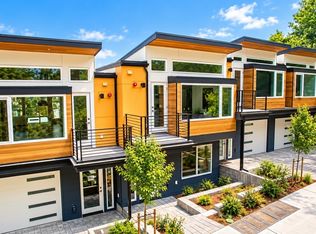 MLS ID #2595360, Xin Xu. NWMLS as distributed by MLS GRID
- $730,0003 bd4 ba1.6k sqft733 Martin Luther King Jr Way, Seattle, WA 98144Active
 MLS ID #2596657, Dina Mathews. NWMLS as distributed by MLS GRID
- $799,0003 bd3 ba1.7k sqft1919 24th Avenue S #C, Seattle, WA 98144Active
 MLS ID #2464563, Angela Angell. NWMLS as distributed by MLS GRID
