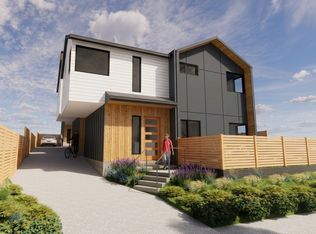
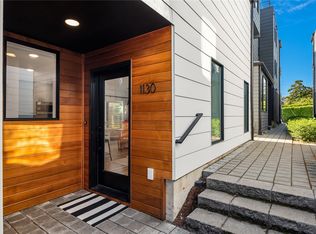
Presale opportunity, completion Fall 2026 - available for touring today. Three brand new detached two and three story cottage homes in the Central District walking distance to the new Judkins Park station with seamless access along the I-5 corridor and to the Eastside. 2018A is the only three story home with roof top deck. Open-concept main level features kitchen with modern cabinets with under-cabinet lighting and quartz countertops. Wide plank hard surface flooring throughout (no carpet). Spa-like baths with heated tile floors. 3 bedrooms, 3 bathrooms + powder room for flexible living. Smooth level 5 drywall, mini-split A/C in every room, custom millwork & more. Rooftop deck with city and territorial views—perfect for entertaining. EV-ready parking. Prime in-city location: steps away from Judkins Park, walk to restaurants, shops, and light rail. Easy access to freeways and Downtown Seattle. No tolls on I-90. Top ranked Thurgood Marshall, Washington and Garfield. Two different floor plans available.
First look
Listed by: Specialty Real Estate Group • Adrian Chu • 206-483-0773
$865,000
2018 S Ingersoll Place #A, Seattle, WA 98144
3beds
1,560sqft
Single Family Residence, Condominium
Built in 2026
1,089 Square Feet Lot
$764,200 Zestimate®
$554/sqft
$25/mo HOA
What's special
- --
- on Zillow
- 274
- views
- 11
- saves
Zillow last checked:
Listed by:
Adrian Chu 206-483-0773 TeamAdrian@sregusa.com,
Specialty Real Estate Group
Source: NWMLS as distributed by MLS GRID,MLS#: 2561583
Facts & features
Interior
Bedrooms & bathrooms
- Bedrooms: 3
- Bathrooms: 3
- Full bathrooms: 1
- 3/4 bathrooms: 1
- 1/2 bathrooms: 1
- Main level bathrooms: 1
- Main level bedrooms: 1
Primary bedroom
- Level: Third
Bedroom
- Level: Main
Bedroom
- Level: Third
Bathroom full
- Level: Main
Bathroom three quarter
- Level: Third
Den office
- Level: Main
Entry hall
- Level: Main
Utility room
- Level: Third
Heating
- Ductless, Electric
Cooling
- Ductless
Appliances
- Included: Dishwasher, Disposal, Microwave, Refrigerator, Stove(s)/Range(s), Dishwasher(s), Garbage Disposal, Microwave(s), Refrigerator(s), Cooking - Electric Hookup, Cooking-Electric
- Laundry: Common Area
Features
- Flooring: Ceramic Tile, Engineered Hardwood
- Has fireplace: No
Interior area
- Total structure area: 1,560
- Total interior livable area: 1,560 sqft
Property
Parking
- Total spaces: 1
- Parking features: Off Street, Uncovered
- Uncovered spaces: 1
Features
- Levels: Three Or More
- Entry location: Main
- Patio & porch: Cooking-Electric, Primary Bathroom, Walk-In Closet(s)
- Has view: Yes
- View description: City, Territorial
Lot
- Size: 1,089 Square Feet
- Features: Cul-De-Sac, Curbs, Dead End Street, Paved, Sidewalk
Details
- Parcel number: TBD
- Special conditions: Standard
Construction
Type & style
- Home type: SingleFamily
- Architectural style: Contemporary,Condo (3 Levels)
- Property subtype: Single Family Residence, Condominium
Materials
- Cement Planked, Wood Siding, Wood Products, Cement Plank
- Roof: Flat
Condition
- New construction: Yes
- Year built: 2026
Utilities & green energy
- Electric: Company: Seattle City Light
- Sewer: Company: Seattle Public Utilities
- Water: Company: Seattle Public Utilities
Community & HOA
Community
- Features: Outside Entry
- Subdivision: Judkins
HOA
- Services included: See Remarks
- HOA fee: $25 monthly
Location
- Region: Seattle
Financial & listing details
- Price per square foot: $554/sqft
- Date on market: 10/30/2026
- Listing terms: Conventional
- Inclusions: Dishwasher(s), Garbage Disposal, Microwave(s), Refrigerator(s), Stove(s)/Range(s)
Estimated market value
$764,200
$711,000 - $825,000
$3,981/mo
Price history
Price history is unavailable.
Public tax history
Tax history is unavailable.
Monthly payment
Est. payment
Payment breakdown
Explore the cost of this home by adjusting the details. Changes won't be saved.Climate risks
Neighborhood: Judkins Park
Nearby schools
Schools provided by the listing agent
- Elementary: Thurgood Marshall El
- Middle: Wash Mid
- High: Garfield High
Source: NWMLS as distributed by MLS GRID. This data may not be complete. We recommend contacting the local school district to confirm school assignments for this home.
Similar homes
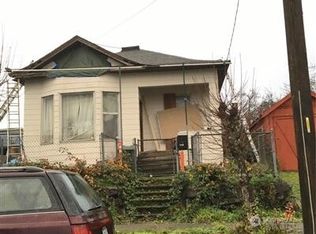
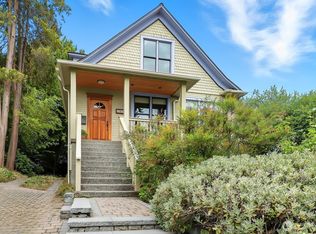
- $699,9502 bd3 ba1.1k sqft2018 Ingersoll Pl, Seattle, WA 98144Active
 MLS ID #2561582, Adrian Chu. NWMLS as distributed by MLS GRID
- $874,9503 bd2 ba1.6k sqft823 B 17th Avenue, Seattle, WA 98122Active
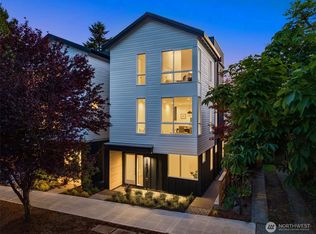 MLS ID #2533191, Ray York. NWMLS as distributed by MLS GRID
- $949,9503 bd2 ba1.7k sqft821 B 17th Avenue, Seattle, WA 98122Active
 MLS ID #2564239, Ray York. NWMLS as distributed by MLS GRID
- $895,0002 bd3 ba1k sqft32nd Ave, Seattle, WA 98112Active
 MLS ID #2595817, Ian Rolfe. NWMLS as distributed by MLS GRID
