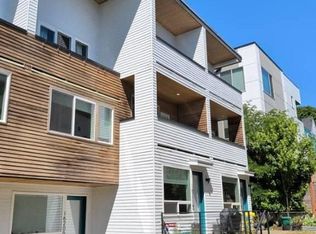
Presale opportunity, completion Fall 2026 - available for touring today. Three brand new detached two and three story cottage homes (1110-1560 SF) in the Central District walking distance to the new Judkins Park station with seamless access along the I-5 corridor and to the Eastside. 2018B is a 2 story cottage home with outdoor space. Open-concept main level features kitchen with modern cabinets with under-cabinet lighting and quartz countertops. Wide plank hard surface flooring throughout (no carpet). Spa-like baths with heated tile floors. 3 bedrooms, 3 bathrooms + powder room for flexible living. Smooth level 5 drywall, mini-split A/C in every room, custom millwork & more. EV-ready parking. Prime in-city location: steps away from Judkins Park, walk to restaurants, shops, and light rail. Easy access to freeways and Downtown Seattle. No tolls on I-90. Top ranked Thurgood Marshall, Washington and Garfield. Two different floor plans (2 bedroom and 3 bedroom) available.
Active
Listed by: Specialty Real Estate Group • Adrian Chu
$699,950
2018 S Ingersoll Place #B, Seattle, WA 98144
2beds
1,110sqft
Single Family Residence, Condominium
Built in 2026
-- sqft lot
$694,100 Zestimate®
$631/sqft
$25/mo HOA
What's special
Ev-ready parkingKitchen with modern cabinetsOutdoor spaceHeated tile floorsCustom millworkUnder-cabinet lightingSpa-like baths
- --
- on Zillow
- 645
- views
- 19
- saves
Zillow last checked:
Listing updated:
Listed by:
Adrian Chu,
Specialty Real Estate Group
Source: NWMLS as distributed by MLS GRID,MLS#: 2561582
Facts & features
Interior
Bedrooms & bathrooms
- Bedrooms: 2
- Bathrooms: 3
- Full bathrooms: 1
- 3/4 bathrooms: 1
- 1/2 bathrooms: 1
- Main level bathrooms: 1
Primary bedroom
- Level: Second
Bedroom
- Level: Second
Bathroom full
- Level: Second
Bathroom three quarter
- Level: Second
Other
- Level: Main
Dining room
- Level: Main
Entry hall
- Level: Main
Kitchen with eating space
- Level: Main
Living room
- Level: Main
Utility room
- Level: Second
Heating
- Ductless, Electric
Cooling
- Ductless
Appliances
- Included: Dishwasher, Disposal, Microwave, Refrigerator, Stove(s)/Range(s), Dishwasher(s), Garbage Disposal, Microwave(s), Refrigerator(s), Cooking - Electric Hookup, Cooking-Electric
- Laundry: Common Area
Features
- Flooring: Ceramic Tile, Engineered Hardwood
- Has fireplace: No
Interior area
- Total structure area: 1,110
- Total interior livable area: 1,110 sqft
Property
Parking
- Total spaces: 1
- Parking features: Off Street, Uncovered
- Uncovered spaces: 1
Features
- Levels: Two
- Stories: 2
- Entry location: Main
- Patio & porch: Cooking-Electric, Primary Bathroom, Walk-In Closet(s)
- Has view: Yes
- View description: City, Territorial
Lot
- Features: Cul-De-Sac, Curbs, Dead End Street, Paved, Sidewalk
Details
- Parcel number: TBD
- Special conditions: Standard
Construction
Type & style
- Home type: SingleFamily
- Architectural style: Contemporary,Condo (2 Levels)
- Property subtype: Single Family Residence, Condominium
Materials
- Cement Planked, Wood Siding, Wood Products, Cement Plank
- Roof: Composition
Condition
- New construction: Yes
- Year built: 2026
Utilities & green energy
- Electric: Company: Seattle City Light
- Sewer: Company: Seattle Public Utilities
- Water: Company: Seattle Public Utilities
Community & HOA
Community
- Features: Outside Entry
- Subdivision: Judkins
HOA
- Services included: See Remarks
- HOA fee: $25 monthly
Location
- Region: Seattle
Financial & listing details
- Price per square foot: $631/sqft
- Date on market: 8/14/2026
- Listing terms: Conventional
- Inclusions: Dishwasher(s), Garbage Disposal, Microwave(s), Refrigerator(s), Stove(s)/Range(s)
Estimated market value
$694,100
$659,000 - $729,000
$3,310/mo
Price history
| Date | Event | Price |
|---|---|---|
| 8/14/2026 | Listed for sale | $699,950$631/sqft |
Source:  NWMLS as distributed by MLS GRID #2561582 Report a problem NWMLS as distributed by MLS GRID #2561582 Report a problem | ||
Public tax history
Tax history is unavailable.
Monthly payment
Est. payment
Payment breakdown
Explore the cost of this home by adjusting the details. Changes won't be saved.Climate risks
Neighborhood: Judkins Park
Nearby schools
Schools provided by the listing agent
- Elementary: Thurgood Marshall El
- Middle: Wash Mid
- High: Garfield High
Source: NWMLS as distributed by MLS GRID. This data may not be complete. We recommend contacting the local school district to confirm school assignments for this home.
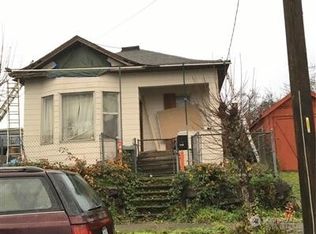
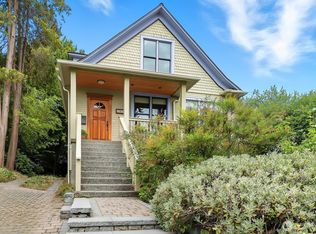
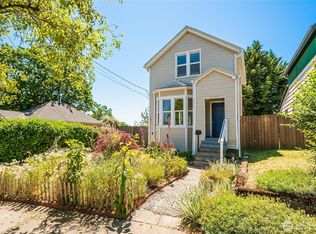
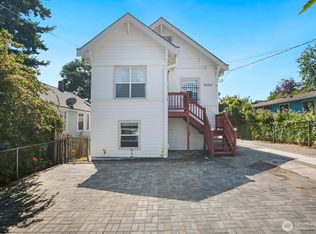
Similar homes
- $--2 bd3 ba1.2k sqft1620 S Lane St, Seattle, WA 98144Auction
 Auction.com 2
 - $799,9003 bd3 ba1k sqft3215 22nd Avenue S, Seattle, WA 98144Active
 MLS ID #2580848, Victoria Loder. NWMLS as distributed by MLS GRID
 - $725,0003 bd4 ba1.3k sqft8124 17th Ave Sw, A Condominium, Seattle, WA 98106Active
 MLS ID #2589102, Louise Hansen. NWMLS as distributed by MLS GRID
 - $724,9503 bd2 ba1.2k sqft11744 Dayton Ave Condominium Owners Association, Seattle, WA 98133Active
 MLS ID #2588780, Q Pham. NWMLS as distributed by MLS GRID
