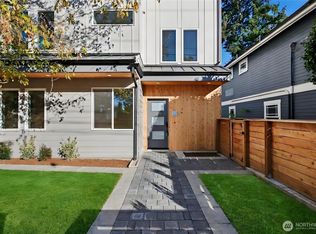
Fantastic new construction near UW and University Village, just blocks from the Burke-Gilman Trail. This stylish home is filled with thoughtful designer touches, including engineered hardwood floors and stainless-steel appliances. The main living space is conveniently located on the first floor along with a bathroom, making everyday living easy. A versatile bonus flex room offers the perfect space for a home office, workout area, or additional storage. Upstairs, two bright bedrooms each feature their own bathroom. To top it all off, an impressive rooftop deck showcases expansive views of Mt. Rainier, Lake Washington, and Husky Stadium. A dedicated parking space located right outside the back door adds exceptional everyday convenience. Heat and A/C provide year-round comfort. With UW, University Village, excellent schools, major hospitals, restaurants, parks, and trails all nearby, this home delivers an ideal combination of location, lifestyle, and modern convenience.
Active
Listed by: Alchemy Real Estate • Michael N. Carnovale • 206-650-1009
$679,000
5044 35th Avenue NE #B, Seattle, WA 98105
2beds
1,213sqft
Condominium
Built in 2026
-- sqft lot
$677,200 Zestimate®
$560/sqft
$62/mo HOA
What's special
Engineered hardwood floorsVersatile bonus flex roomStainless-steel appliances
- --
- on Zillow
- 249
- views
- 18
- saves
Likely to sell faster than
Zillow last checked:
Listing updated:
Listed by:
Michael N. Carnovale 206-650-1009 mike@carnovalegroup.com,
Alchemy Real Estate
Source: NWMLS as distributed by MLS GRID,MLS#: 2601266
Facts & features
Interior
Bedrooms & bathrooms
- Bedrooms: 2
- Bathrooms: 3
- Full bathrooms: 1
- 3/4 bathrooms: 1
- 1/2 bathrooms: 1
- Main level bathrooms: 1
Primary bedroom
- Level: Third
Bedroom
- Level: Second
Bathroom three quarter
- Level: Second
Bathroom full
- Level: Third
Other
- Level: Main
Den office
- Level: Main
Entry hall
- Level: Main
Kitchen with eating space
- Level: Main
Living room
- Level: Main
Heating
- Ductless, Wall Furnace, Electric
Cooling
- Ductless
Appliances
- Included: Dishwasher, Disposal, Dryer, Microwave, Refrigerator, Stove(s)/Range(s), Washer, Dishwasher(s), Dryer(s), Garbage Disposal, Microwave(s), Refrigerator(s), Washer(s), Water Heater: Electric, Water Heater Location: Garage, Cooking - Electric Hookup, Cooking-Electric
Features
- Flooring: Ceramic Tile, Engineered Hardwood
- Windows: Insulated Windows
- Has fireplace: No
Interior area
- Total structure area: 1,213
- Total interior livable area: 1,213 sqft
Video & virtual tour
Property
Parking
- Parking features: Off Street
Features
- Levels: Three Or More
- Entry location: Main
- Patio & porch: Cooking-Electric, Insulated Windows, Primary Bathroom, Walk-In Closet(s), Water Heater
- Has view: Yes
- View description: Lake, Mountain(s), Territorial
- Has water view: Yes
- Water view: Lake
Lot
- Size: 879 Square Feet
- Features: Curbs, Paved, Sidewalk
Details
- Parcel number: 2436700135
- Special conditions: Standard
- Other equipment: Leased Equipment: None
Construction
Type & style
- Home type: Condo
- Architectural style: Modern,Condo (3 Levels)
- Property subtype: Condominium
Materials
- Cement Planked, Wood Siding, Cement Plank
- Roof: Composition,Flat
Condition
- New construction: Yes
- Year built: 2026
Utilities & green energy
- Sewer: Company: SCL
- Water: Company: SPU
Green energy
- Energy efficient items: Insulated Windows
Community & HOA
Community
- Subdivision: Bryant
HOA
- Services included: See Remarks
- HOA fee: $62 monthly
- HOA phone: 425-270-9755
Location
- Region: Seattle
Financial & listing details
- Price per square foot: $560/sqft
- Annual tax amount: $1
- Date on market: 11/5/2026
- Listing terms: Conventional
- Inclusions: Dishwasher(s), Dryer(s), Garbage Disposal, Leased Equipment, Microwave(s), Refrigerator(s), Stove(s)/Range(s), Washer(s)
Estimated market value
$677,200
$643,000 - $711,000
Not available
Price history
| Date | Event | Price |
|---|---|---|
| 11/5/2026 | Listed for sale | $679,000$560/sqft |
Source:  NWMLS as distributed by MLS GRID #2601266 Report a problem | ||
Public tax history
Tax history is unavailable.
Monthly payment
Est. payment
Payment breakdown
Explore the cost of this home by adjusting the details. Changes won't be saved.Climate risks
Neighborhood: Bryant
Nearby schools
Schools provided by the listing agent
- Elementary: Bryant
- Middle: Eckstein Mid
- High: Roosevelt High
Source: NWMLS as distributed by MLS GRID. This data may not be complete. We recommend contacting the local school district to confirm school assignments for this home.


Similar homes
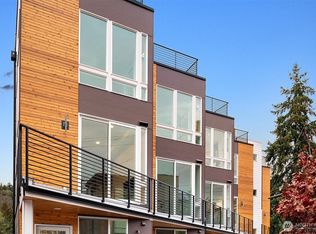
- $750,0002 bd2 ba1.1k sqft5114 24th Avenue NE, Seattle, WA 98105Active
 MLS ID #2492695, James L. Hsu. NWMLS as distributed by MLS GRID
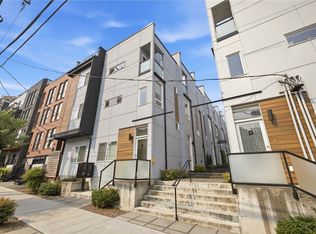
- $699,9503 bd2 ba1k sqft1801 20th Avenue #B, Seattle, WA 98122Active
 MLS ID #2601497, Mustapha Math. NWMLS as distributed by MLS GRID
- $670,0002 bd2 ba1.1k sqft919 NW 56th Street #D, Seattle, WA 98107Active
 MLS ID #2530736, Earnest Watts. NWMLS as distributed by MLS GRID
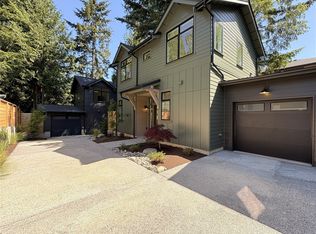
- $699,9502 bd3 ba1.1k sqftCamden Estates, A Condominium, Seattle, WA 98115Active
 MLS ID #2585969, Jordan White. NWMLS as distributed by MLS GRID
