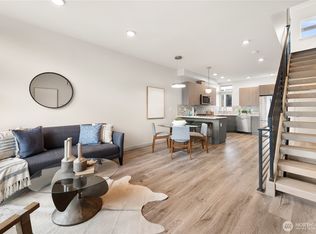
Ashworth Homes proudly presents Union Park, a distinctive new community in the heart of Wallingford, thoughtfully designed to nestle within this established, historic neighborhood. Main floor includes two bedrooms & full bath ideal for roommates, home office or guests. Second level has light-filled kitchen, living & dining. Primary suite occupies entire top floor for complete privacy and relaxation. Don't miss the spectacular panorama view including DT Seattle and the Space Needle from your rooftop deck! Blocks to extensive dining, coffee & boutiques. Recreation abounds with proximity to Green Lake, Burke-Gilman Trail & Gasworks Park. Plus, moments to Univ of WA & Fremont tech & outdoor industry employers, with north-south corridor access for effortless Sound travel. Photos are of model home, 4419-B 2nd Ave NE.
Active
Listed by: Windermere Real Estate Co. • John Cowan
$759,000
4419 2nd Avenue NE #A, Seattle, WA 98105
3beds
1,231sqft
Townhouse, Condominium
Built in 2026
609 Square Feet Lot
$757,400 Zestimate®
$617/sqft
$107/mo HOA
What's special
- 71 days |
- 514 |
- 29 |
Zillow last checked:
Listing updated:
Listed by:
John Cowan,
Windermere Real Estate Co.,
Stephanie Schuessler,
Windermere Real Estate Co.
Source: NWMLS as distributed by MLS GRID,MLS#: 2521783
Facts & features
Interior
Bedrooms & bathrooms
- Bedrooms: 3
- Bathrooms: 2
- Full bathrooms: 1
- 3/4 bathrooms: 1
- Main level bathrooms: 1
- Main level bedrooms: 2
Primary bedroom
- Level: Third
Bedroom
- Level: Main
Bedroom
- Level: Main
Bathroom full
- Level: Main
Bathroom three quarter
- Level: Third
Entry hall
- Level: Main
Kitchen with eating space
- Level: Second
Living room
- Level: Second
Utility room
- Level: Third
Heating
- Ductless, Wall Furnace, Electric
Cooling
- Ductless
Appliances
- Included: Dishwasher, Microwave, Refrigerator, Stove(s)/Range(s), Dishwasher(s), Microwave(s), Refrigerator(s), Cooking - Electric Hookup, Cooking-Electric, Dryer-Electric, Washer
- Laundry: Electric Dryer Hookup, Washer Hookup
Features
- Flooring: Ceramic Tile, Engineered Hardwood, Carpet
- Has fireplace: No
Interior area
- Total structure area: 1,231
- Total interior livable area: 1,231 sqft
Property
Parking
- Total spaces: 1
- Parking features: Off Street, Uncovered
- Uncovered spaces: 1
Features
- Levels: Multi/Split
- Entry location: Main
- Patio & porch: Cooking-Electric, Dryer-Electric, Primary Bathroom, Walk-In Closet(s), Washer
- Has view: Yes
- View description: City, Mountain(s), Territorial
Lot
- Size: 609 Square Feet
- Features: Curbs, Paved, Sidewalk
Details
- Parcel number: 4419A2TBD
- Special conditions: Standard
Construction
Type & style
- Home type: Townhouse
- Architectural style: Contemporary,Townhouse
- Property subtype: Townhouse, Condominium
Materials
- Cement Planked, Cement Plank
- Roof: Flat
Condition
- New construction: Yes
- Year built: 2026
Utilities & green energy
- Electric: Company: SCL
- Sewer: Company: SPU
- Water: Company: SPU
Community & HOA
Community
- Subdivision: Wallingford
HOA
- Services included: See Remarks
- HOA fee: $107 monthly
Location
- Region: Seattle
Financial & listing details
- Price per square foot: $617/sqft
- Annual tax amount: $1
- Date on market: 7/9/2026
- Cumulative days on market: 13 days
- Listing terms: Conventional
- Inclusions: Dishwasher(s), Microwave(s), Refrigerator(s), Stove(s)/Range(s)
Estimated market value
$757,400
$720,000 - $795,000
$3,820/mo
Price history
| Date | Event | Price |
|---|---|---|
| 4/23/2026 | Listed for sale | $759,000$617/sqft |
Source:  NWMLS as distributed by MLS GRID #2512319 Report a problem NWMLS as distributed by MLS GRID #2512319 Report a problem | ||
Public tax history
Tax history is unavailable.
Monthly payment
Est. payment
Payment breakdown
Explore the cost of this home by adjusting the details. Changes won't be saved.Climate risks
Neighborhood: Wallingford
Nearby schools
GreatSchools rating
- 9/10John Stanford International Elementary SchoolGrades: K-5Distance: 0.3 mi
- 8/10Hamilton International Middle SchoolGrades: 6-8Distance: 0.5 mi
- 10/10Lincoln High SchoolGrades: 9-12Distance: 0.6 mi
Schools provided by the listing agent
- Elementary: Green Lake
- Middle: Hamilton Mid
- High: Lincoln High
Source: NWMLS as distributed by MLS GRID. This data may not be complete. We recommend contacting the local school district to confirm school assignments for this home.
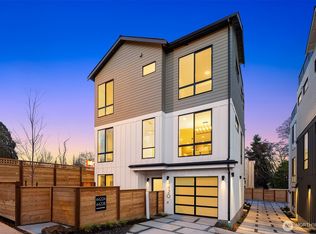
- $1,320,0004 bd4 ba2.1k sqft4421 2nd Ave NE, Seattle, WA 98105Sold
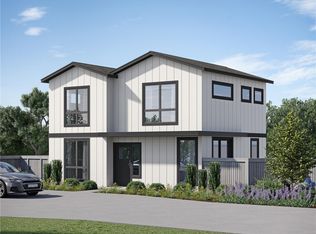
- $919,0002 bd3 ba1.3k sqft4411 2nd Ave NE, Seattle, WA 98105New Construction
- $789,0003 bd2 ba1.2k sqft4418 1st Ave NE #A, Seattle, WA 98105Sold

- $799,0003 bd2 ba1.2k sqft4418 1st Ave NE #B, Seattle, WA 98105Sold
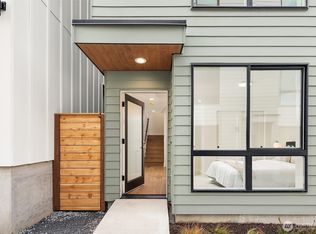
- $1,375,0004 bd4 ba2.1k sqft4416 1st Ave NE, Seattle, WA 98105Sold
- $909,0002 bd3 ba1.3k sqft4414 1st Ave NE, Seattle, WA 98105Sold
- $1,695,0004 bd4 ba2.6k sqft4412 1st Ave NE, Seattle, WA 98105Sold
- $1,295,0004 bd4 ba2.1k sqft4420 1st Ave NE, Seattle, WA 98105Sold
A local agent can set up tours, give advice and negotiate with sellers.
Similar homes
- $709,9952 bd3 ba1.2k sqft945 NW 56th Street, Seattle, WA 98107Active
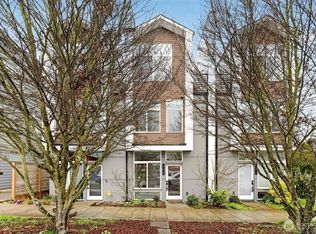 MLS ID #2553485, Gerardo R Alencastro. NWMLS as distributed by MLS GRID
 - $783,9003 bd2 ba1.4k sqft2422 NW 60th #B, Seattle, WA 98107Active
 MLS ID #2514996, Ben Kabakci. NWMLS as distributed by MLS GRID
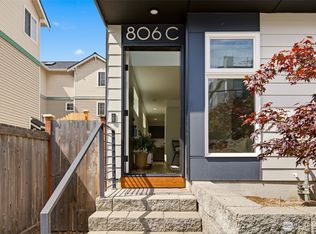
 - $774,9502 bd2 ba1.5k sqft806 NW 50th Street #C, Seattle, WA 98107Active
 MLS ID #2536962, Ellen Li. NWMLS as distributed by MLS GRID
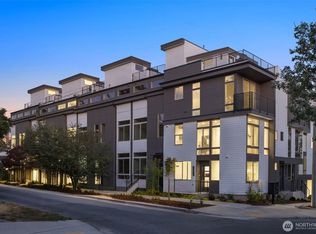
 - $896,9002 bd3 ba1.6k sqft4420 Midvale Avenue N, Seattle, WA 98103Active
 MLS ID #2555840, Ray York. NWMLS as distributed by MLS GRID
 - $699,9503 bd3 ba1.2k sqft6219 9th Avenue NE, Seattle, WA 98115ActiveMLS ID #2540334, Adrian Chu. NWMLS as distributed by MLS GRID
- $774,9002 bd2 ba1k sqft533 B N 70th Street, Seattle, WA 98103ActiveMLS ID #2533484, Andy Sather. NWMLS as distributed by MLS GRID
- $750,0003 bd2 ba1.1k sqft2836 Nw 73rd St Owners Assn, Seattle, WA 98117ActiveMLS ID #2532228, Kim O. Dales. NWMLS as distributed by MLS GRID
- $799,9502 bd2 ba998 sqft2014 Fairview Avenue E #C, Seattle, WA 98102ActiveMLS ID #2547931, Tom Skepetaris. NWMLS as distributed by MLS GRID
- $714,9503 bd2 ba1k sqftCorliss Owners Association, Seattle, WA 98103ActiveMLS ID #2555097, Q Pham. NWMLS as distributed by MLS GRID
- $899,9503 bd2 ba1.7k sqft1615 N 50th Street #C, Seattle, WA 98103ActiveMLS ID #2531950, John Cowan. NWMLS as distributed by MLS GRID
- $769,9002 bd2 ba1k sqft7062 Cleopatra Place NW, Seattle, WA 98117ActiveMLS ID #2524538, Andy Sather. NWMLS as distributed by MLS GRID
- $715,0002 bd2 ba1.1k sqft2228 B NW 60th Street, Seattle, WA 98107ActiveMLS ID #2548034, Grecia Thomas. NWMLS as distributed by MLS GRID
- $789,9502 bd3 ba1.3k sqft3112 Queen Anne Avenue N, Seattle, WA 98119ActiveMLS ID #2531171, Michael Espada. NWMLS as distributed by MLS GRID
- $799,0003 bd2 ba1.4k sqft3402 E Spring Street, Seattle, WA 98122ActiveMLS ID #2544367, Xi Peng. NWMLS as distributed by MLS GRID
- $631,5002 bd2 ba1k sqft715 N 70th St, A Condominium, Seattle, WA 98103ActiveMLS ID #2552565, Dan Wilcynski. NWMLS as distributed by MLS GRID
- $779,9502 bd2 ba1k sqft7332 25th Ave Nw Owners' Association, Seattle, WA 98117ActiveMLS ID #2516820, John Cowan. NWMLS as distributed by MLS GRID
- $714,9992 bd2 ba993 sqft332 NE 90th Street, Seattle, WA 98115ActiveMLS ID #2540377, Ron J. Rubin. NWMLS as distributed by MLS GRID
- $679,0002 bd2 ba1.2k sqft124 20th Avenue #B, Seattle, WA 98122ActiveMLS ID #2542144, Tamara Jankovic. NWMLS as distributed by MLS GRID
- $945,0003 bd2 ba1.3k sqftVictory Add, Seattle, WA 98119ActiveMLS ID #2524220, Spafford Robbins. NWMLS as distributed by MLS GRID
- $935,0003 bd2 ba1.3k sqft6546 B Latona Avenue NE, Seattle, WA 98115ActiveMLS ID #2522513, Grecia Thomas. NWMLS as distributed by MLS GRID
