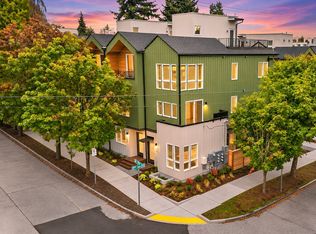
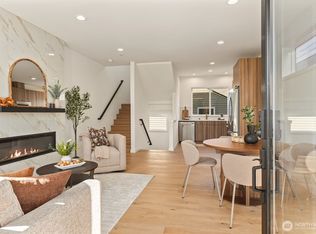
Brand-new, stand-alone DADU in the heart of West Seattle’s sought-after Genesee neighborhood! Set on a quiet, attractive residential street, this thoughtfully designed home offers the perfect blend of modern style, privacy, and convenience. The well-planned floor plan maximizes every inch, with bright, open living spaces, a den/office downstairs, a seamless kitchen/living/dining area, comfortable bedrooms, and quality new-construction finishes throughout. Live well with 3 bedrooms on one story! Enjoy an enviable location with easy access to the best of West Seattle—the best schools, walk to coffee, restaurants, shops, the vibrant Alaska Junction, and the year-round Sunday Farmers Market. Sound & Fog is nearby for your morning coffee, while Alki Beach, parks, waterfront trails, and Admiral are just minutes away. A rare opportunity for brand-new construction in a beloved neighborhood!
Active
Listed by: COMPASS • Luis Guzman Rivera • 253-393-3637
$725,000
4030 53rd Avenue SW, Seattle, WA 98116
4beds
1,243sqft
Single Family Residence
Built in 2026
1,145 Square Feet Lot
$-- Zestimate®
$583/sqft
$41/mo HOA
What's special
Quality new-construction finishes throughoutQuiet attractive residential streetComfortable bedroomsBright open living spaces
- --
- on Zillow
- 496
- views
- 50
- saves
Likely to sell faster than
Zillow last checked:
Listing updated:
Listed by:
Luis Guzman Rivera 253-393-3637 luis.guzman@compass.com,
COMPASS,
Daniel Hysa 425-218-9349,
COMPASS
Source: NWMLS as distributed by MLS GRID,MLS#: 2602494
Facts & features
Interior
Bedrooms & bathrooms
- Bedrooms: 4
- Bathrooms: 2
- Full bathrooms: 1
- 3/4 bathrooms: 1
- Main level bedrooms: 1
Primary bedroom
- Level: Second
Bedroom
- Level: Second
Bedroom
- Level: Second
Bedroom
- Level: Main
Bathroom three quarter
- Level: Second
Bathroom full
- Level: Second
Dining room
- Level: Main
Entry hall
- Level: Main
Kitchen with eating space
- Level: Main
Living room
- Level: Main
Utility room
- Level: Main
Heating
- Ductless, Heat Pump, Wall Furnace, Electric
Cooling
- Ductless, Heat Pump
Appliances
- Included: Dishwasher, Refrigerator, Stove(s)/Range(s), Dishwasher(s), Refrigerator(s), Water Heater: Electric, Water Heater Location: Closet
Features
- Bath Off Primary, Dining Room
- Flooring: Ceramic Tile, Vinyl Plank, Carpet
- Windows: Dbl Pane/Storm Window
- Basement: None
- Has fireplace: No
Interior area
- Total structure area: 1,243
- Total interior livable area: 1,243 sqft
Property
Parking
- Parking features: None
Features
- Levels: Two
- Stories: 2
- Entry location: Main
- Patio & porch: Bath Off Primary, Dbl Pane/Storm Window, Dining Room, Walk-In Closet(s), Water Heater
- Has view: Yes
- View description: Mountain(s), Sound, Territorial
- Has water view: Yes
- Water view: Sound
Lot
- Size: 1,145 Square Feet
- Features: Curbs, Paved, Sidewalk, Cable TV, Patio
- Topography: Level
Details
- Parcel number: 2617820030
- Special conditions: Standard
Construction
Type & style
- Home type: SingleFamily
- Architectural style: 2 Story
- Property subtype: Single Family Residence
Materials
- Cement Planked, Cement Plank
- Foundation: Poured Concrete
- Roof: Composition
Condition
- New construction: Yes
- Year built: 2026
- Major remodel year: 2026
Details
- Builder name: Tang
Utilities & green energy
- Sewer: Sewer Connected
- Water: Public
Community & HOA
Community
- Subdivision: Genesee
HOA
- Services included: See Remarks
- HOA fee: $122 quarterly
Location
- Region: Seattle
Financial & listing details
- Price per square foot: $583/sqft
- Annual tax amount: $1
- Date on market: 11/12/2026
- Listing terms: Conventional
- Inclusions: Dishwasher(s), Refrigerator(s), Stove(s)/Range(s)
Estimated market value
Not available
Estimated sales range
Not available
Not available
Price history
| Date | Event | Price |
|---|---|---|
| 11/12/2026 | Listed for sale | $725,000$583/sqft |
Source:  NWMLS as distributed by MLS GRID #2602494 Report a problem | ||
Public tax history
Tax history is unavailable.
Monthly payment
Est. payment
Payment breakdown
Explore the cost of this home by adjusting the details. Changes won't be saved.Climate risks
Neighborhood: Alki
Nearby schools
Schools provided by the listing agent
- Elementary: Genesee Hill Elementary
- Middle: Madison Mid
- High: West Seattle High
Source: NWMLS as distributed by MLS GRID. This data may not be complete. We recommend contacting the local school district to confirm school assignments for this home.


Similar homes
- $745,0003 bd3 ba1.4k sqft3216 S Dawson Street #C, Seattle, WA 98118Active
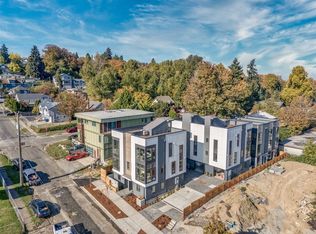 MLS ID #2601249, Paul Lau. NWMLS as distributed by MLS GRID
- $750,0004 bd2 ba1.8k sqftYork Add, Seattle, WA 98144Active
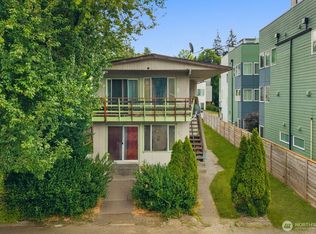 MLS ID #2563968, Rochon Bhattacharya. NWMLS as distributed by MLS GRID
- $799,9003 bd2 ba1.6k sqft805 NE 71st Street, Seattle, WA 98115Active
 MLS ID #2603501, Andy Sather. NWMLS as distributed by MLS GRID
- $799,9993 bd2 ba1.4k sqft3314 W Dravus Street, Seattle, WA 98199Active
 MLS ID #2594269, Judy Delen. NWMLS as distributed by MLS GRID
