Opportunity favors the prepared—and this is the moment. Offered for the first time ever, this one-owner home—built and lovingly maintained by the original builder—makes its debut in the sunny, sought-after Upper Rainier Beach neighborhood. Quality craftsmanship and unmistakable pride of ownership are evident at every turn. The layout is one that quietly persuades you to stay awhile: generous spaces, thoughtful flow, and an abundance of windows that invite natural light to fill the home throughout the day. The main floor welcomes you with a spacious living room crowned by vaulted ceilings, an inviting dining room for gathering, and a bright kitchen with a cheerful nook for morning coffee. The primary suite offers a private 3/4 bath and its own deck—perfect for savoring sweeping views of the Olympic Mountains and the Seattle skyline. Two additional bedrooms and a full hall bath complete the level. Downstairs, the home continues to impress with a large rec room, private office, laundry area, 3/4 bath, an exceptional shop for projects and hobbies, and a one-car garage. A convenient paved alley provides easy access to the garage and additional off-street parking. Step outside and discover a sunny backyard retreat designed for living well. A deck invites relaxed entertaining beside a striking water feature, while raised garden beds await the home gardener. And best of all—no grass to mow. All of this in an ideal neighborhood location. Come see this beauty today!
Sold
Listed by: John L. Scott, Inc • Bonnie J. Kellogg
Bought with: Ensemble
$820,000
9753 61st Avenue S, Seattle, WA 98118
3beds
2,030sqft
Single Family Residence
Built in 1978
5,649 Square Feet Lot
$797,700 Zestimate®
$404/sqft
$4,182 Estimated rent
Home value
$797,700
$734,000 - $862,000
$4,182/mo
Zestimate® history
Owner options
List your home for rent
$4,182/mo
Rent Zestimate®
Find your next renter with Zillow Rental Manager. Plus, with online applications, you can quickly screen prospective tenants – for free.
$4,182/mo
Rent Zestimate®
Refinance and save
$5,313/mo
Est. payment
Refinancing to a lower rate could help reduce your monthly payments and save thousands over the life of the loan.
$5,313/mo
Est. payment
Explore your selling options
Work with a Zillow partner agent
Leverage their expertise and Zillow's premium Showcase listings to get your home seen by more buyers.
Get startedList with your own agent
Get your home in front of millions of buyers by listing it on Zillow.
Learn how to do itSell it yourself
Take full control of how buyers see your home on Zillow by listing For Sale by Owner (FSBO).
List your homeWhat's special
Laundry areaPrivate officeLarge rec roomOne-car garageThoughtful flowGenerous spaces
Zillow last checked:
Listing updated:
Offers reviewed: Mar 24
Listed by:
Bonnie J. Kellogg,
John L. Scott, Inc
Bought with:
Kurt Genkin, 22028016
Ensemble
Source: NWMLS as distributed by MLS GRID,MLS#: 2489891
Facts & features
Interior
Bedrooms & bathrooms
- Bedrooms: 3
- Bathrooms: 3
- Full bathrooms: 1
- 3/4 bathrooms: 2
- Main level bathrooms: 2
- Main level bedrooms: 3
Primary bedroom
- Level: Main
Bedroom
- Level: Main
Bedroom
- Level: Main
Bathroom full
- Level: Main
Bathroom three quarter
- Level: Main
Bathroom three quarter
- Level: Lower
Den office
- Level: Lower
Dining room
- Level: Main
Entry hall
- Level: Split
Kitchen with eating space
- Level: Main
Living room
- Level: Main
Utility room
- Level: Lower
Heating
- Forced Air, Electric
Cooling
- Ductless
Appliances
- Included: Dishwasher, Dryer, Refrigerator, Stove(s)/Range(s), Washer, Dishwasher(s), Dryer(s), Refrigerator(s), Washer(s), Water Heater: electric, Water Heater Location: Shop
Features
- Bath Off Primary, Dining Room
- Flooring: Ceramic Tile, Concrete, Hardwood, Vinyl, Carpet
- Windows: Dbl Pane/Storm Window, Skylight(s)
- Basement: Daylight,Partially Finished
- Has fireplace: No
Interior area
- Total interior livable area: 2,030 sqft
Property
Parking
- Total spaces: 2
- Parking features: Attached Garage, Off Street
- Has attached garage: Yes
- Covered spaces: 1
- Uncovered spaces: 1
Features
- Levels: Multi/Split
- Entry location: Split
- Patio & porch: Bath Off Primary, Dbl Pane/Storm Window, Dining Room, Skylight(s), Vaulted Ceiling(s), Water Heater
- Has view: Yes
- View description: City, Mountain(s), Territorial
Lot
- Size: 5,649 Square Feet
- Dimensions: 50 x 113 (KCR)
- Features: Curbs, Paved, Sidewalk, Cable TV, Deck, Fenced-Partially, High Speed Internet, Patio, Shop
- Topography: Level
- Residential vegetation: Garden Space
Details
- Parcel number: 7129302230
- Zoning: NR3
- Zoning description: Jurisdiction: City
- Special conditions: Standard
- Other equipment: Leased Equipment: none
Construction
Type & style
- Home type: SingleFamily
- Architectural style: Split Entry
- Property subtype: Single Family Residence
Materials
- Wood Siding
- Foundation: Poured Concrete
- Roof: Torch Down
Condition
- Good
- Year built: 1978
Utilities & green energy
- Electric: Company: Seattle City Light
- Sewer: Sewer Connected, Company: Seattle Public Utilities
- Water: Public, Company: Seattle Public Utilities
- Utilities for property: Xfinity, Xfinity
Community & HOA
Community
- Features: Playground
- Subdivision: Upper Rainier Beach
Location
- Region: Seattle
Financial & listing details
- Price per square foot: $404/sqft
- Tax assessed value: $699,000
- Annual tax amount: $7,750
- Offers reviewed: 03/24/2026
- Date on market: 3/19/2026
- Listing terms: Conventional
- Inclusions: Dishwasher(s), Dryer(s), Leased Equipment, Refrigerator(s), Stove(s)/Range(s), Washer(s)
Price history
| Date | Event | Price |
|---|---|---|
| 4/8/2026 | Sold | $820,000+5.8%$404/sqft |
Source:  NWMLS as distributed by MLS GRID #2489891 Report a problem NWMLS as distributed by MLS GRID #2489891 Report a problem | ||
| 3/25/2026 | Pending sale | $775,000$382/sqft |
Source: NWMLS as distributed by MLS GRID #2489891 Report a problem | ||
| 3/19/2026 | Listed for sale | $775,000$382/sqft |
Source: NWMLS as distributed by MLS GRID #2489891 Report a problem | ||
Public tax history
| Year | Property taxes | Tax assessment |
|---|---|---|
| 2025 | $7,751 +9% | $699,000 +1.6% |
| 2024 | $7,110 +8.4% | $688,000 +6.8% |
| 2023 | $6,561 +0.5% | $644,000 -10.4% |
| 2022 | $6,526 +8.4% | $719,000 +18.3% |
| 2021 | $6,018 +4.5% | $608,000 +10.1% |
| 2020 | $5,757 +2.4% | $552,000 +0.9% |
| 2019 | $5,624 +17.4% | $547,000 +6.4% |
| 2018 | $4,790 +7.4% | $514,000 +23.9% |
| 2017 | $4,462 +49.8% | $415,000 +11.9% |
| 2016 | $2,978 | $371,000 +12.8% |
| 2015 | $2,978 | $329,000 +16.7% |
| 2014 | $2,978 | $282,000 +26.5% |
| 2013 | $2,978 | $223,000 -9.3% |
| 2012 | -- | $246,000 -10.5% |
| 2011 | -- | $275,000 -6.8% |
| 2010 | -- | $295,000 |
| 2009 | -- | $295,000 +1.4% |
| 2007 | -- | $291,000 +6.6% |
| 2006 | -- | $273,000 +4.6% |
| 2005 | -- | $261,000 +39.6% |
| 2001 | $2,246 +5.2% | $187,000 +10.7% |
| 2000 | $2,135 | $169,000 |
Find assessor info on the county website
Neighborhood: Rainier Beach
Nearby homes
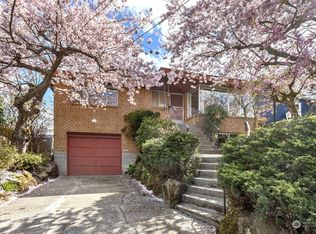
- $825,0004 bd3 ba2.2k sqft9742 60th Ave S, Seattle, WA 98118Sold
- $1,250,0005 bd4 ba2.3k sqft6103 S Norfolk St, Seattle, WA 98118New Construction

- $425,0001 bd2 ba866 sqft6103 B S Norfolk St, Seattle, WA 98118Sold
- $640,0003 bd2 ba1.3k sqft9812 60th Ave S, Seattle, WA 98118Sold
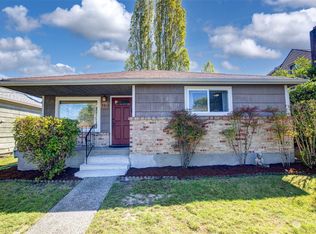
- $715,0007 bd3 ba2.6k sqft9818 61st Ave S, Seattle, WA 98118Sold
- $535,0002 bd2 ba760 sqft6105 S Norfolk St, Seattle, WA 98118Sold
- $597,0002 bd1 ba1.3k sqft9732 59th Ave S, Seattle, WA 98118Sold
- $724,9504 bd2 ba2k sqft9812 59th Ave S, Seattle, WA 98118For Sale
Nearby schools
GreatSchools rating
- 3/10Emerson Elementary SchoolGrades: PK-5Distance: 0.1 mi
- 7/10Aki Kurose Middle SchoolGrades: 6-8Distance: 2.6 mi
- 2/10Rainier Beach High SchoolGrades: 9-12Distance: 0.8 mi
Schools provided by the listing agent
- Elementary: Emerson
- Middle: Aki Kurose
- High: Rainier Beach High
Source: NWMLS as distributed by MLS GRID. This data may not be complete. We recommend contacting the local school district to confirm school assignments for this home.
Get a cash offer in 3 minutes
Find out how much your home could sell for in as little as 3 minutes with a no-obligation cash offer.
Estimated market value
$797,700
Get a cash offer in 3 minutes
Find out how much your home could sell for in as little as 3 minutes with a no-obligation cash offer.
Estimated market value
$797,700
- Washington
- King County
- Seattle
- 98118
- Rainier Beach
- 9753 61st Avenue S
