Experience refined Northwest living in this stunning 2025-built home on 1.56 private, wooded acres near Long Lake. Offering 3,499 sq ft, 5 bedrooms and 3.5 baths, the thoughtfully designed interior features vaulted ceilings, expansive windows and an open-concept layout filled with natural light. The kitchen is a showstopper featuring an oversized waterfall-edge island, abundant cabinetry, stainless appliances and generous seating, opening seamlessly to the dining area and spacious great room with a striking fireplace, built-ins and floating shelves. Conveniently placed sliding doors extend the living space to a covered patio surrounded by peaceful greenery. The luxurious primary suite includes a spa-inspired bath with dual vanities, soaking tub, walk-in shower and walk-in closet. A large upstairs bonus room with built-in cabinetry provides flexible space for a media room, home office, gym or hobbies. Complete with a well-appointed laundry room, heat pump, attached three-car garage, garden space and no HOA.
Active
Listed by: eXp Realty • Diana Lopez
$1,200,000
5070 SE Mullenix Road, Port Orchard, WA 98367
5beds
3,499sqft
Single Family Residence
Built in 2025
1.56 Acres Lot
$1,186,200 Zestimate®
$343/sqft
$-- HOA
What's special
Striking fireplaceGarden spaceOversized waterfall-edge islandAttached three-car garageWalk-in closetLuxurious primary suiteSoaking tub
- --
- on Zillow
- 480
- views
- 28
- saves
Zillow last checked:
Listing updated:
Listed by:
Diana Lopez,
eXp Realty,
Maribel Jaimes-Gomez,
eXp Realty
Source: NWMLS as distributed by MLS GRID,MLS#: 2581293
Facts & features
Interior
Bedrooms & bathrooms
- Bedrooms: 5
- Bathrooms: 4
- Full bathrooms: 3
- 1/2 bathrooms: 1
- Main level bathrooms: 3
- Main level bedrooms: 3
Primary bedroom
- Level: Main
Bedroom
- Level: Main
Bedroom
- Level: Main
Bedroom
- Level: Second
Bedroom
- Level: Second
Bathroom full
- Level: Main
Bathroom full
- Level: Second
Bathroom full
- Level: Main
Other
- Level: Main
Bonus room
- Level: Second
Dining room
- Level: Main
Entry hall
- Level: Main
Family room
- Level: Main
Kitchen with eating space
- Level: Main
Living room
- Level: Main
Utility room
- Level: Second
Heating
- Fireplace, Heat Pump, Electric
Cooling
- Forced Air
Appliances
- Included: Dishwasher, Microwave, Stove(s)/Range(s), Dishwasher(s), Microwave(s)
Features
- Dining Room, Loft
- Flooring: Laminate
- Basement: None
- Number of fireplaces: 1
- Fireplace features: Wood Burning, Main Level: 1, Fireplace
Interior area
- Total structure area: 3,499
- Total interior livable area: 3,499 sqft
Video & virtual tour
Property
Parking
- Total spaces: 3
- Parking features: Attached Garage
- Has attached garage: Yes
- Covered spaces: 3
Features
- Levels: Two
- Stories: 2
- Entry location: Main
- Patio & porch: Dining Room, Fireplace, Loft, Vaulted Ceiling(s), Walk-In Closet(s)
Lot
- Size: 1.56 Acres
- Features: Open Lot, Paved
- Topography: Partial Slope
- Residential vegetation: Garden Space, Wooded
Details
- Parcel number: 47900000220000
- Special conditions: Standard
Construction
Type & style
- Home type: SingleFamily
- Architectural style: 2 Story
- Property subtype: Single Family Residence
Materials
- Stone, Wood Siding
- Foundation: Poured Concrete
- Roof: Composition
Condition
- Year built: 2025
Utilities & green energy
- Sewer: Septic Tank
- Water: Public
Community & HOA
Community
- Subdivision: Long Lake
Location
- Region: Port Orchard
Financial & listing details
- Price per square foot: $343/sqft
- Tax assessed value: $750,030
- Annual tax amount: $6,536
- Date on market: 9/11/2026
- Listing terms: Conventional
- Inclusions: Dishwasher(s), Microwave(s), Stove(s)/Range(s)
Estimated market value
$1,186,200
$1.13M - $1.25M
$5,354/mo
Price history
| Date | Event | Price |
|---|---|---|
| 9/11/2026 | Listed for sale | $1,200,000+2300%$343/sqft |
Source:  NWMLS as distributed by MLS GRID #2581293 Report a problem NWMLS as distributed by MLS GRID #2581293 Report a problem | ||
| 6/25/2024 | Sold | $50,000-54.5%$14/sqft |
Source: Public Record Report a problem | ||
| 6/27/2020 | Listing removed | $110,000$31/sqft |
Source: RE/MAX Northwest Realtors #1605973 Report a problem | ||
| 6/6/2020 | Price change | $110,000-8.3%$31/sqft |
Source: RE/MAX Northwest Realtors #1605973 Report a problem | ||
| 5/30/2020 | Price change | $120,000-17.2%$34/sqft |
Source: RE/MAX Northwest Realtors #1605973 Report a problem | ||
| 5/25/2020 | Listed for sale | $145,000+218.7%$41/sqft |
Source: RE/MAX Northwest Realtors #1605973 Report a problem | ||
| 5/20/2019 | Sold | $45,500$13/sqft |
Source: NWMLS as distributed by MLS GRID #1130022 Report a problem | ||
Public tax history
| Year | Property taxes | Tax assessment |
|---|---|---|
| 2025 | $6,398 +1120.6% | $750,030 +1114.2% |
| 2024 | $524 +3.2% | $61,770 |
| 2023 | $508 +0.6% | $61,770 |
| 2022 | $505 +4.7% | $61,770 +25% |
| 2021 | $483 +5.8% | $49,420 +12% |
| 2020 | $456 -22.1% | $44,120 -27.1% |
| 2019 | $586 -7.8% | $60,520 +10.5% |
| 2018 | $635 | $54,780 |
| 2017 | $635 +8.1% | $54,780 +5% |
| 2016 | $587 -4% | $52,170 |
| 2015 | $612 | $52,170 -6.7% |
| 2014 | $612 | $55,920 |
Find assessor info on the county website
Monthly payment
Est. payment
Payment breakdown
Explore the cost of this home by adjusting the details. Changes won't be saved.Climate risks
Neighborhood: 98367
Nearby schools
Schools provided by the listing agent
- Elementary: Mullenix Ridge Elem
- Middle: John Sedgwick Jnr Hi
- High: So. Kitsap High
Source: NWMLS as distributed by MLS GRID. This data may not be complete. We recommend contacting the local school district to confirm school assignments for this home.
Similar homes
- $825,0003 bd3 ba2.8k sqft9554 Phillips Road SE, Port Orchard, WA 98367Active
 MLS ID #2580927, Erica Tudela. NWMLS as distributed by MLS GRID
 - $1,377,7773 bd3 ba2.9k sqft5505 78th Avenue NW, Gig Harbor, WA 98335Active
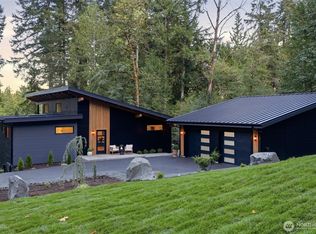 MLS ID #2587074, James J Bergstrom. NWMLS as distributed by MLS GRID
 - $1,299,0006 bd4 ba3.8k sqftBayview, Gig Harbor, WA 98332Active
 MLS ID #2557881, Maria Kuehlthau. NWMLS as distributed by MLS GRID
 - $640,0004 bd3 ba2.4k sqftRidgeline, Port Orchard, WA 98367Active
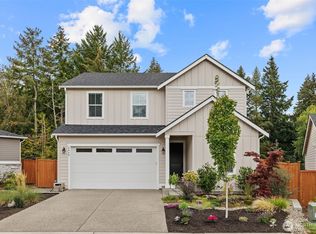 MLS ID #2582287, Jan Lipetz. NWMLS as distributed by MLS GRID
