The Alpenglow – Main Floor Living! This 2,603 sq. ft. beauty wows with 9-foot ceilings, sunlit open spaces, and seamless main-floor living that flows to a covered patio for year-round enjoyment. The Kitchen is designed for both style and function with a large pantry. Oversized walk in closets in every room along with abundant storage makes organization effortless. A main-floor home office—or 4th bedroom—adds flexibility, and upstairs, creates a private retreat with ensuite or the bonus room you’ve always wanted. Light-filled, versatile, and designed for the way you live, The Alpenglow fits your life beautifully.
Active
Listed by: Windermere Prof Partners • Cynthia Marchand • 253-320-0334
$1,196,950
11290 (Lot 47) 112th St Loop, Gig Harbor, WA 98332
3beds
2,603sqft
Single Family Residence
Built in 2026
8,542 Square Feet Lot
$1,189,400 Zestimate®
$460/sqft
$100/mo HOA
What's special
Large pantryAbundant storageSeamless main-floor livingSunlit open spacesPrivate retreat with ensuite
- --
- on Zillow
- 48
- views
- 0
- saves
Zillow last checked:
Listing updated:
Listed by:
Cynthia Marchand 253-320-0334 cmarchand@windermere.com,
Windermere Prof Partners,
Nick Dahl 253-514-3373,
Windermere Prof Partners
Source: NWMLS as distributed by MLS GRID,MLS#: 2555554
Facts & features
Interior
Bedrooms & bathrooms
- Bedrooms: 3
- Bathrooms: 4
- Full bathrooms: 2
- 3/4 bathrooms: 1
- 1/2 bathrooms: 1
- Main level bathrooms: 2
- Main level bedrooms: 1
Heating
- Fireplace, 90%+ High Efficiency, Forced Air, Heat Pump, Electric
Cooling
- 90%+ High Efficiency, Forced Air, Heat Pump
Appliances
- Included: Dishwasher, Disposal, Dryer, Microwave, Refrigerator, Stove(s)/Range(s), Washer, Dishwasher(s), Dryer(s), Garbage Disposal, Microwave(s), Refrigerator(s), Washer(s), Water Heater: Hybrid, Water Heater Location: Garage
Features
- Bath Off Primary, Ceiling Fan(s), Dining Room, High Tech Cabling, Pantry
- Flooring: Ceramic Tile, Laminate, Vinyl, Carpet
- Doors: French Doors
- Windows: Triple Pane Windows
- Basement: None
- Number of fireplaces: 1
- Fireplace features: Electric, Main Level: 1, Fireplace
Interior area
- Total structure area: 2,603
- Total interior livable area: 2,603 sqft
Property
Parking
- Total spaces: 2
- Parking features: Attached Garage
- Has attached garage: Yes
- Covered spaces: 2
Features
- Levels: Two
- Stories: 2
- Entry location: Main
- Patio & porch: Bath Off Primary, Ceiling Fan(s), Dining Room, Fireplace, French Doors, High Tech Cabling, Pantry, Sprinkler System, Triple Pane Windows, Walk-In Closet(s), Water Heater
Lot
- Size: 8,542 Square Feet
- Features: Curbs, Paved, Sidewalk, Cable TV, Deck, Electric Car Charging, Fenced-Fully, High Speed Internet, Patio, Sprinkler System
- Topography: Level
- Residential vegetation: Garden Space
Details
- Parcel number: 3001340470
- Zoning description: Jurisdiction: City
- Special conditions: Standard
Construction
Type & style
- Home type: SingleFamily
- Architectural style: Contemporary,2 Story
- Property subtype: Single Family Residence
Materials
- Cement Planked, Stone, Wood Siding, Wood Products, Cement Plank
- Foundation: Poured Concrete
- Roof: Composition
Condition
- Very Good
- New construction: Yes
- Year built: 2026
- Major remodel year: 2026
Details
- Builder name: Rush Residential Inc.
Utilities & green energy
- Electric: Company: Peninsula Light
- Sewer: Sewer Connected, Company: City of Gig Harbor
- Water: Public, Company: Washington Water
- Utilities for property: Xfinity, Xfinity
Community & HOA
Community
- Features: CCRs, Park
- Subdivision: Gig Harbor
HOA
- Services included: Common Area Maintenance, Maintenance Grounds, See Remarks
- HOA fee: $1,200 annually
- HOA phone: 253-514-6638
Location
- Region: Gig Harbor
Financial & listing details
- Price per square foot: $460/sqft
- Annual tax amount: $239
- Date on market: 7/21/2026
- Listing terms: Conventional,FHA,VA Loan
- Inclusions: Dishwasher(s), Dryer(s), Garbage Disposal, Microwave(s), Refrigerator(s), Stove(s)/Range(s), Washer(s)
Estimated market value
$1,189,400
$1.13M - $1.25M
$4,424/mo
Price history
| Date | Event | Price |
|---|---|---|
| 7/21/2026 | Listed for sale | $1,196,950$460/sqft |
Source:  NWMLS as distributed by MLS GRID #2555554 Report a problem NWMLS as distributed by MLS GRID #2555554 Report a problem | ||
Public tax history
Tax history is unavailable.
Monthly payment
Est. payment
Payment breakdown
Explore the cost of this home by adjusting the details. Changes won't be saved.Climate risks
Neighborhood: Purdy
Nearby schools
Schools provided by the listing agent
- Elementary: Purdy Elem
- Middle: Harbor Ridge Mid
- High: Peninsula High
Source: NWMLS as distributed by MLS GRID. This data may not be complete. We recommend contacting the local school district to confirm school assignments for this home.
- $1,151,0004 bd4 ba2.6k sqftLOT 11389 31 112th Street Loop, Gig Harbor, WA 98332Pending

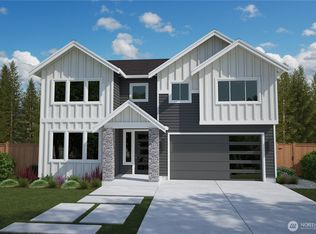
- $1,028,0743 bd4 ba2.3k sqft11410-53 112th Street Loop, Gig Harbor, WA 98332Sold

- $1,058,5505 bd4 ba2.7k sqft11310 112th Street Ct, Gig Harbor, WA 98332Sold
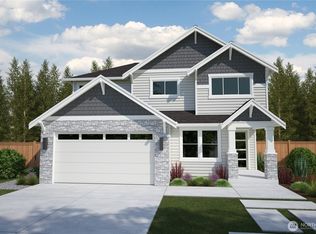
- $994,9503 bd3 ba2.6k sqftLOT 11333 24 112th Street Loop, Gig Harbor, WA 98332New Construction
Similar homes
- $1,397,5004 bd3 ba2.9k sqftHarbor View 2nd Add, Gig Harbor, WA 98332Active
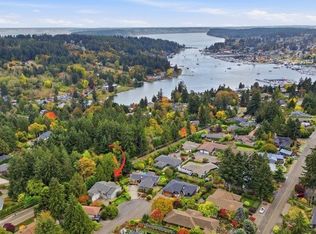 MLS ID #2595902, Michael Angelo Varni. NWMLS as distributed by MLS GRID
 - $1,225,0003 bd3 ba2.3k sqft13820 49th Avenue Ct NW, Gig Harbor, WA 98332Active
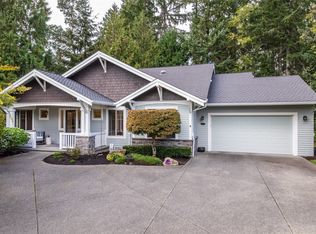 MLS ID #2593913, Tracy Vanderlinda. NWMLS as distributed by MLS GRID
 - $1,149,9004 bd4 ba3.2k sqft11405 65th Avenue NW, Gig Harbor, WA 98332Active
 MLS ID #2532974, Kari Montgomery. NWMLS as distributed by MLS GRID
 - $1,420,0004 bd3 ba2.9k sqft5611 122nd Street Ct NW, Gig Harbor, WA 98332Active
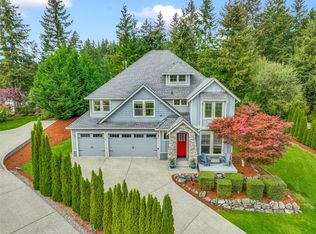 MLS ID #2594443, Thomas Lowe. NWMLS as distributed by MLS GRID
