The Beacon - 2874 sq ft with its spacious 3-car garage is designed for effortless living and everyday organization. Upstairs, a versatile loft offers the perfect space to relax, play or gather while the luxurious primary suite showcases a spa-inspired 5-piece bath and an expansive walk in closet made for indulgence. Thoughtfully crafted for Northwest living, the covered outdoor spaces with Trex decking invites year round enjoyment. Every detail of The Beacon reflects comfort, versatility and timeless style.
Pending
Listed by: Windermere Prof Partners • Cynthia Marchand
$1,057,500
11301 Lot 20 112th Street, Gig Harbor, WA 98332
3beds
2,874sqft
:
Get pre-qualified$6,685/mo
Single Family Residence
Built in 2026
7,683 Square Feet Lot
$-- Zestimate®
$368/sqft
$100/mo HOA
What's special
Versatile loftLuxurious primary suite
- 160 days |
- 1 |
- 0 |
Zillow last checked:
Listing updated:
Listed by:
Cynthia Marchand,
Windermere Prof Partners,
Nick Dahl,
Windermere Prof Partners
Source: NWMLS as distributed by MLS GRID,MLS#: 2481372
Facts & features
Interior
Bedrooms & bathrooms
- Bedrooms: 3
- Bathrooms: 3
- Full bathrooms: 2
- 3/4 bathrooms: 1
- Main level bathrooms: 1
Primary bedroom
- Level: Second
Bedroom
- Level: Second
Bedroom
- Level: Second
Bathroom full
- Level: Second
Bathroom full
- Level: Second
Bathroom three quarter
- Level: Main
Den office
- Level: Main
Dining room
- Level: Main
Entry hall
- Level: Main
Great room
- Level: Main
Kitchen with eating space
- Level: Main
Rec room
- Level: Second
Utility room
- Level: Second
Heating
- Fireplace, 90%+ High Efficiency, Forced Air, Heat Pump, Electric
Cooling
- 90%+ High Efficiency, Forced Air, Heat Pump
Appliances
- Included: Dishwasher(s), Disposal, Dryer(s), Microwave(s), Refrigerator(s), Stove(s)/Range(s), Washer(s), Garbage Disposal, Water Heater: Hybrid, Water Heater Location: garage
Features
- Bath Off Primary, Ceiling Fan(s), High Tech Cabling
- Flooring: Ceramic Tile, Laminate, Vinyl, Carpet
- Doors: French Doors
- Windows: Triple Pane Windows
- Basement: None
- Number of fireplaces: 1
- Fireplace features: Electric, Main Level: 1, Fireplace
Interior area
- Total structure area: 2,874
- Total interior livable area: 2,874 sqft
Property
Parking
- Total spaces: 2
- Parking features: Attached Garage
- Has attached garage: Yes
- Covered spaces: 2
Features
- Levels: Two
- Stories: 2
- Entry location: Main
- Patio & porch: Bath Off Primary, Ceiling Fan(s), Fireplace, French Doors, High Tech Cabling, Triple Pane Windows, Walk-In Closet(s), Walk-In Pantry, Water Heater
- Has view: Yes
- View description: Territorial
Lot
- Size: 7,683 Square Feet
- Features: Curbs, Paved, Secluded, Cable TV, Deck, Electric Car Charging, Fenced-Fully, High Speed Internet, Sprinkler System
- Topography: Level
- Residential vegetation: Garden Space
Details
- Parcel number: 0122253Lot20
- Special conditions: Standard
Construction
Type & style
- Home type: SingleFamily
- Architectural style: Northwest Contemporary,2 Story
- Property subtype: Single Family Residence
Materials
- Cement Planked, Stone, Wood Siding, Cement Plank
- Foundation: Poured Concrete
- Roof: Composition
Condition
- Under Construction
- New construction: Yes
- Year built: 2026
Details
- Builder name: Rush Residentail Inc
Utilities & green energy
- Electric: Company: Peninsula Light
- Sewer: Sewer Connected, Company: City of Gig Harbor
- Water: Public, Company: Washington Water
- Utilities for property: Xfinity, Xfinity
Community & HOA
Community
- Features: CCRs, Park
- Subdivision: Gig Harbor
HOA
- Services included: Common Area Maintenance, Maintenance Grounds, See Remarks
- HOA fee: $1,200 annually
Location
- Region: Gig Harbor
Financial & listing details
- Price per square foot: $368/sqft
- Annual tax amount: $1
- Date on market: 12/18/2025
- Cumulative days on market: 221 days
- Listing terms: Conventional,FHA,VA Loan
- Inclusions: Dishwasher(s), Dryer(s), Garbage Disposal, Microwave(s), Refrigerator(s), Stove(s)/Range(s), Washer(s)
Estimated market value
Not available
Estimated sales range
Not available
$4,905/mo
Price history
| Date | Event | Price |
|---|---|---|
| 2/17/2026 | Pending sale | $1,057,500$368/sqft |
Source:  NWMLS as distributed by MLS GRID #2481372 Report a problem NWMLS as distributed by MLS GRID #2481372 Report a problem | ||
| 2/17/2026 | Listed for sale | $1,057,500$368/sqft |
Source: NWMLS as distributed by MLS GRID #2481372 Report a problem | ||
Public tax history
Tax history is unavailable.
Monthly payment
Est. payment
Payment breakdown
Explore the cost of this home by adjusting the details. Changes won't be saved.Climate risks
Neighborhood: Purdy
Nearby schools
GreatSchools rating
- 8/10Voyager Elementary SchoolGrades: K-5Distance: 4.1 mi
- 8/10Harbor Ridge Middle SchoolGrades: 6-8Distance: 1.9 mi
- 8/10Peninsula High SchoolGrades: 9-12Distance: 1.9 mi
Schools provided by the listing agent
- Elementary: Purdy Elem
- Middle: Harbor Ridge Mid
- High: Peninsula High
Source: NWMLS as distributed by MLS GRID. This data may not be complete. We recommend contacting the local school district to confirm school assignments for this home.
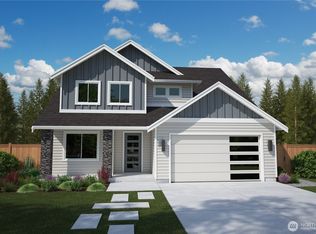
- $1,130,0004 bd3 ba2.6k sqft11365-28 112th Street Loop, Gig Harbor, WA 98332New Construction
- $1,196,9503 bd4 ba2.6k sqftLOT 11290 47 112th Street Loop, Gig Harbor, WA 98332New Construction
- $1,034,9503 bd4 ba2.3k sqft11341-25 112th Street Loop, Gig Harbor, WA 98332New Construction
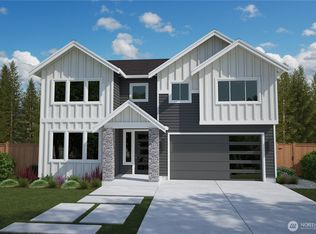
- $1,028,0743 bd4 ba2.3k sqft11410-53 112th Street Loop, Gig Harbor, WA 98332Sold
- $1,010,0004 bd3 ba2.7k sqft11397-32 112th Street Loop, Gig Harbor, WA 98332New Construction
- $1,050,0005 bd4 ba2.7k sqft11310-48 112th Street Loop, Gig Harbor, WA 98332Pending
- $1,151,0004 bd4 ba2.6k sqftLOT 11389 31 112th Street Loop, Gig Harbor, WA 98332New Construction
- $994,9503 bd3 ba2.6k sqft11333-24 112th Street Loop, Gig Harbor, WA 98332New Construction
A local agent can set up tours, give advice and negotiate with sellers.
Similar homes
- $1,034,9503 bd4 ba2.3k sqftBurnham Heights, Gig Harbor, WA 98332ActiveNWMLS as distributed by MLS GRID
- $1,069,9503 bd3 ba2.8k sqftBurnham Heights, Gig Harbor, WA 98332Active
 NWMLS as distributed by MLS GRID
 - $1,074,0004 bd3 ba2.8k sqftBunrham Heights, Gig Harbor, WA 98332ActiveMLS ID #2498841, Cynthia Marchand. NWMLS as distributed by MLS GRID
- $1,010,0004 bd3 ba2.7k sqftBurnham Heights, Gig Harbor, WA 98332Active
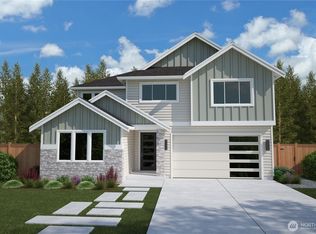 MLS ID #2505319, Cynthia Marchand. NWMLS as distributed by MLS GRID
 - $1,130,0004 bd3 ba2.6k sqftBurnham Heights, Gig Harbor, WA 98332ActiveNWMLS as distributed by MLS GRID
- $994,9503 bd3 ba2.6k sqftBurnham Heights, Gig Harbor, WA 98332ActiveNWMLS as distributed by MLS GRID
- $939,0004 bd3 ba2.6k sqftBurnham Heights, Gig Harbor, WA 98332ActiveMLS ID #2505344, Cynthia Marchand. NWMLS as distributed by MLS GRID
- from $999,0004 bd4 ba2.3k sqftThe Sundrift Plan, Burnham Heights, Gig Harbor, WA 98332New ConstructionThe Rush Companies
- $995,0004 bd3 ba2.5k sqftBurnham Heights, Gig Harbor, WA 98332ActiveNWMLS as distributed by MLS GRID
- $1,054,9503 bd3 ba3k sqftFirdrona, Gig Harbor, WA 98332ActiveMLS ID #2499013, Gary Hendrickson. NWMLS as distributed by MLS GRID
- $1,079,9003 bd3 ba2.9k sqftSkyfall, Bremerton, WA 98312ActiveMLS ID #2536479, Melina Eshinski. NWMLS as distributed by MLS GRID
- $950,0003 bd4 ba2.8k sqft5487 Skyfall Place NW, Bremerton, WA 98312ActiveMLS ID #2482116, Harvey Long. NWMLS as distributed by MLS GRID
- from $1,349,9003 bd3 ba2.9k sqftThe Shasta Plan, Olalla Woods, Olalla, WA 98359New ConstructionGarrette Homes
- $1,030,9905 bd3 ba2.9k sqftTwin Trails, Federal Way, WA 98023ActiveNWMLS as distributed by MLS GRID
- from $1,079,9904 bd3 ba3k sqftPlan 5 Plan, Twin Trails, Federal Way, WA 98023New ConstructionRisewell Homes
- $939,9003 bd4 ba2.8k sqft5541 Thornhill Ave SW, Port Orchard, WA 98367New ConstructionPacific Lifestyle Homes
- $1,349,9003 bd3 ba2.9k sqftLOT 1 SE Nyeri Trl, Olalla, WA 98359New ConstructionGarrette Homes
- $879,9004 bd3 ba2.7k sqftFalcon Ridge, Edgewood, WA 98371ActiveNWMLS as distributed by MLS GRID
- from $1,069,9904 bd3 ba2.9k sqftSapporo B Plan, Montevista, Federal Way, WA 98023New ConstructionIchijo USA
- $1,300,0004 bd4 ba2.7k sqftNorthview Ridge, Port Orchard, WA 98367ActiveMLS ID #2504498, MayElla Disney. NWMLS as distributed by MLS GRID
