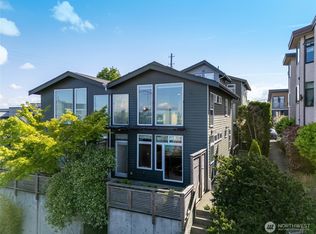
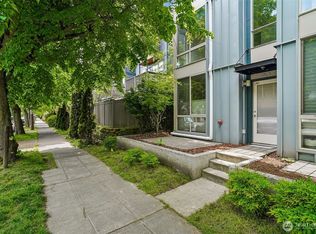
Perched on a corner lot above the Alaska Junction, this contemporary townhome puts Puget Sound and the Olympics front and center. Two stories of living space open to the west, with views from your loft primary, main floor, and garden patio. One level down, a flex room (media, gym, office — your call), a second bedroom and full bath with another set of laundry hookups allow for self-contained living both up and downstairs. Out front, the garden patio is where golden hour happens: sun dropping behind the Olympics, ferries drifting past. There's a dedicated spot in the secure garage, but with cafés, restaurants, more grocery stores than you'll need, and a year-round farmers market a short walk away, you may not need your car anymore. All the city, none of the friction. See you in the Junction.
Active
Listed by: Ensemble • Kelly Zuger
$795,000
4121 SW Edmunds Street, Seattle, WA 98116
2beds
1,440sqft
Townhouse, Single Family Residence
Built in 2004
1,171 Square Feet Lot
$777,200 Zestimate®
$552/sqft
$213/mo HOA
What's special
Corner lot
- 1 day
- 409
- 46
Zillow last checked:
Listing updated:
Listed by:
Kelly Zuger,
Ensemble
Source: NWMLS as distributed by MLS GRID,MLS#: 2582242
Facts & features
Interior
Bedrooms & bathrooms
- Bedrooms: 2
- Bathrooms: 2
- Full bathrooms: 1
- 3/4 bathrooms: 1
Primary bedroom
- Level: Second
Bedroom
- Level: Lower
Bathroom full
- Level: Lower
Bathroom three quarter
- Level: Second
Entry hall
- Level: Main
Family room
- Level: Lower
Kitchen with eating space
- Level: Main
Living room
- Level: Main
Utility room
- Level: Second
Heating
- Ductless, Radiant, Wall Furnace, Electric, Natural Gas
Cooling
- Ductless
Appliances
- Included: Dishwasher, Disposal, Dryer, Refrigerator, Stove(s)/Range(s), Tankless Water Heater, Washer, Dishwasher(s), Dryer(s), Garbage Disposal, Refrigerator(s), Washer(s), Water Heater: Gas - Tankless, Water Heater Location: Garage
Features
- Bath Off Primary, Loft
- Flooring: Bamboo/Cork, Concrete, Hardwood, Stone, Carpet
- Windows: Dbl Pane/Storm Window
- Basement: None
- Has fireplace: No
Interior area
- Total structure area: 1,440
- Total interior livable area: 1,440 sqft
Video & virtual tour
Property
Parking
- Total spaces: 1
- Parking features: Attached Garage
- Has attached garage: Yes
- Covered spaces: 1
Features
- Levels: Multi/Split
- Entry location: Main
- Patio & porch: Bath Off Primary, Dbl Pane/Storm Window, Loft, Vaulted Ceiling(s), Walk-In Closet(s), Water Heater
- Has view: Yes
- View description: Mountain(s), Sound, Territorial
- Has water view: Yes
- Water view: Sound
Lot
- Size: 1,171 Square Feet
- Features: Corner Lot, Curbs, Paved, Sidewalk, Cable TV, Fenced-Fully, Gas Available, High Speed Internet, Patio
- Topography: Level
- Residential vegetation: Garden Space
Details
- Parcel number: 7579200767
- Zoning: LR2
- Special conditions: Standard
Construction
Type & style
- Home type: Townhouse
- Architectural style: Townhouse
- Property subtype: Townhouse, Single Family Residence
Materials
- Cement Planked, Cement Plank
- Foundation: Poured Concrete
- Roof: Composition
Condition
- Year built: 2004
Details
- Builder name: Graham Black
Utilities & green energy
- Electric: Company: Seattle City Light
- Sewer: Sewer Connected, Company: Seattle Public Utilities
- Water: Public, Company: Seattle Public Utilities
- Utilities for property: Xfinity, Xfinity
Community & HOA
Community
- Features: CCRs
- Subdivision: Alaska Junction
HOA
- Services included: Common Area Maintenance, Maintenance Grounds
- HOA fee: $2,550 annually
Location
- Region: Seattle
Financial & listing details
- Price per square foot: $552/sqft
- Tax assessed value: $730,000
- Annual tax amount: $7,501
- Date on market: 9/15/2026
- Cumulative days on market: 3 days
- Listing terms: Conventional,FHA,VA Loan
- Inclusions: Dishwasher(s), Dryer(s), Garbage Disposal, Refrigerator(s), Stove(s)/Range(s), Washer(s)
Estimated market value
$777,200
$738,000 - $816,000
$3,701/mo
Price history
| Date | Event | Price |
|---|---|---|
| 9/16/2026 | Listed for sale | $795,000+63.9%$552/sqft |
Source:  NWMLS as distributed by MLS GRID #2582242 Report a problem NWMLS as distributed by MLS GRID #2582242 Report a problem | ||
| 9/21/2015 | Sold | $485,000$337/sqft |
Source: NWMLS as distributed by MLS GRID #833736 Report a problem | ||
| 8/14/2015 | Listed for sale | $485,000+11.5%$337/sqft |
Source: Chris Estes #833736 Report a problem | ||
| 11/7/2014 | Sold | $435,000-3.1%$302/sqft |
Source: NWMLS as distributed by MLS GRID #701191 Report a problem | ||
| 10/4/2014 | Pending sale | $449,000$312/sqft |
Source: RE/MAX Junction #701191 Report a problem | ||
| 9/30/2014 | Listed for sale | $449,000+19.7%$312/sqft |
Source: RE/MAX Junction #701191 Report a problem | ||
| 4/7/2012 | Listing removed | $375,000$260/sqft |
Source: RE/MAX Northwest #291660 Report a problem | ||
| 1/21/2012 | Price change | $375,000-1.3%$260/sqft |
Source: RE/MAX Northwest #291660 Report a problem | ||
| 11/18/2011 | Price change | $380,000-2.6%$264/sqft |
Source: RE/MAX Northwest #291660 Report a problem | ||
| 11/3/2011 | Listed for sale | $390,000-4.9%$271/sqft |
Source: RE/MAX Northwest Realtors Report a problem | ||
| 11/18/2004 | Sold | $410,000$285/sqft |
Source: Public Record Report a problem | ||
Public tax history
| Year | Property taxes | Tax assessment |
|---|---|---|
| 2025 | $7,502 +8.5% | $730,000 +0.8% |
| 2024 | $6,911 +9.5% | $724,000 +8.1% |
| 2023 | $6,314 +29.2% | $670,000 +16.9% |
| 2022 | $4,887 -4.9% | $573,000 +2.9% |
| 2021 | $5,140 -8.1% | $557,000 -3.6% |
| 2020 | $5,595 -0.3% | $578,000 -1.4% |
| 2019 | $5,609 +4.9% | $586,000 -5.9% |
| 2018 | $5,346 +2.2% | $623,000 +17.8% |
| 2017 | $5,231 +54.6% | $529,000 +18.1% |
| 2016 | $3,383 | $448,000 +16.1% |
| 2015 | $3,383 | $386,000 +12.9% |
| 2014 | $3,383 | $342,000 +10% |
| 2013 | $3,383 | $311,000 +3% |
| 2012 | -- | $302,000 -14.4% |
| 2011 | -- | $353,000 -13.3% |
| 2010 | -- | $407,000 |
| 2009 | -- | $407,000 -2.4% |
| 2007 | -- | $417,000 +9.7% |
| 2006 | -- | $380,000 +46.2% |
| 2005 | -- | $260,000 |
Find assessor info on the county website
Monthly payment
Est. payment
Payment breakdown
Explore the cost of this home by adjusting the details. Changes won't be saved.Climate risks
Neighborhood: Fairmount Park
Similar homes
- $630,0002 bd2 ba997 sqft4407 44th Avenue SW #A, Seattle, WA 98116Active
 MLS ID #2581245, Katherine Terhune. NWMLS as distributed by MLS GRID
 - $808,0002 bd2 ba1.4k sqft3712 37th Avenue SW, Seattle, WA 98126Active
 MLS ID #2579169, Bryan J. Strickland. NWMLS as distributed by MLS GRID
 - $715,0003 bd2 ba1.2k sqft6016 California Avenue SW #D, Seattle, WA 98136Active
 MLS ID #2583439, Michael Haas. NWMLS as distributed by MLS GRID
 - $770,0003 bd3 ba1.6k sqftSparkman & Mc Leans, Seattle, WA 98116Active
 MLS ID #2524132, Francis Quedado. NWMLS as distributed by MLS GRID
