Skip main navigation
Sold
  • Listed by: Keller Williams Seattle Metro
    Bought with: Windermere Real Estate Co.
    $820,000

    4115 SW Edmunds Street, Seattle, WA 98116

    2beds
    1,350sqft
    Single Family Residence
    Built in 2004
    1,032.37 Square Feet Lot
    $788,200 Zestimate®
    $607/sqft
    $3,225 Estimated rent

    Home value

    $788,200

    $725,000 - $859,000

    $3,225/mo

    Zestimate® history
    Loading
    Loading...

    Owner options

    List your home for rent

    $3,225/mo

    Rent Zestimate®

    Find your next renter with Zillow Rental Manager. Plus, with online applications, you can quickly screen prospective tenants – for free.

    Learn more

    $3,225/mo

    Rent Zestimate®

    Refinance and save

    $7,294/mo

    Est. payment

    Refinancing to a lower rate could help reduce your monthly payments and save thousands over the life of the loan.

    See today's rates

    $7,294/mo

    Est. payment

    Explore your selling options

    Work with a Zillow partner agent

    Leverage their expertise and Zillow's premium Showcase listings to get your home seen by more buyers.

    Get started

    List with your own agent

    Get your home in front of millions of buyers by listing it on Zillow.

    Learn how to do it

    Sell it yourself

    Take full control of how buyers see your home on Zillow by listing For Sale by Owner (FSBO).

    List your home

    What's special

    Warm tonesWell-appointed kitchenWood beamsWalk-in closetBig open spacesLoft-style primary suiteGas cooking
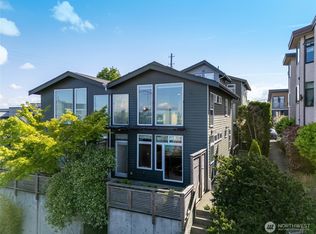
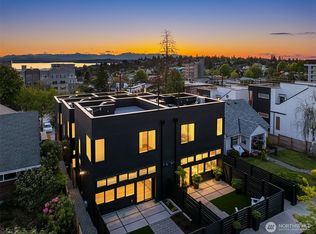
    Like new, light & airy home in the heart of the Alaska Junction! This wider-than-usual townhome features wood beams, warm tones & big, open spaces flooded w/ natural light. Designed for privacy, the 1st floor features a family room, full bath & large bedroom w/ patio access. Go up a level to discover huge views of the Port & Cascade Mtns from the open living/dining room. Well-appointed kitchen w/ gas cooking, SS appliances & soapstone countertops round out the 2nd level. Loft-style primary suite complete w/ newly updated 3/4 bath, walk-in closet & W/D make up the entire top floor. Secure garage parking space included. Restaurants, bars, shops, grocery stores, Farmers Market & bus lines are a block away. Seller-procured inspection available.

    Zillow last checked:

    Listing updated:

    Listed by:

    Dale Wampler,

    Keller Williams Seattle Metro

    Bought with:

    Taylor Hinds, 110121

    Windermere Real Estate Co.

    Source: NWMLS as distributed by MLS GRID,MLS#: 2331230MLS Logo

    Facts & features

    Interior

    Bedrooms & bathrooms
    • Bedrooms: 2
    • Bathrooms: 2
    • Full bathrooms: 1
    • 3/4 bathrooms: 1
    • Main level bathrooms: 1
    • Main level bedrooms: 1
    Primary bedroom
    • Level: Third
    Bedroom
    • Level: Main
    Bathroom full
    • Level: Main
    Bathroom three quarter
    • Level: Third
    Entry hall
    • Level: Main
    Family room
    • Level: Main
    Kitchen with eating space
    • Level: Second
    Living room
    • Level: Second
    Utility room
    • Level: Third
    Utility room
    • Level: Main
    Heating
    • Wall Unit(s), Electric
    Cooling
    • None
    Appliances
    • Included: Dishwasher(s), Dryer(s), Disposal, Microwave(s), Refrigerator(s), Stove(s)/Range(s), Washer(s), Garbage Disposal, Water Heater: Gas, Water Heater Location: Garage Utility Room
    Features
    • Bath Off Primary, Ceiling Fan(s), Dining Room
    • Flooring: Bamboo/Cork, Stone, Vinyl, Carpet
    • Windows: Double Pane/Storm Window, Skylight(s)
    • Basement: None
    • Has fireplace: No
    Interior area
    • Total structure area: 1,350
    • Total interior livable area: 1,350 sqft

    Property

    Parking
    • Total spaces: 1
    • Parking features: Detached Garage
    • Garage spaces: 1
    Features
    • Levels: Multi/Split
    • Entry location: Main
    • Patio & porch: Bamboo/Cork, Bath Off Primary, Ceiling Fan(s), Double Pane/Storm Window, Dining Room, Skylight(s), Vaulted Ceiling(s), Walk-In Closet(s), Wall to Wall Carpet, Water Heater
    • Has view: Yes
    • View description: City, See Remarks
    Lot
    • Size: 1,032 sqft
    • Features: Corner Lot, Curbs, Paved, Sidewalk, Patio
    • Topography: Level
    Details
    • Parcel number: 7579200773
    • Zoning: LR2M
    • Zoning description: Jurisdiction: City
    • Special conditions: Standard

    Construction

    Type & style
    • Home type: SingleFamily
    • Architectural style: Contemporary
    • Property subtype: Single Family Residence
    Materials
    • Cement Planked, Wood Siding, Wood Products, Cement Plank
    • Foundation: Poured Concrete
    • Roof: Composition
    Condition
    • Good
    • Year built: 2004

    Utilities & green energy

    • Electric: Company: Seattle City Light
    • Sewer: Sewer Connected, Company: Seattle PUD
    • Water: Public, Company: Seattle PUD
    • Utilities for property: Xfinity, Xfinity

    Community & neighborhood

    Community
    • Community features: CCRs
    Location
    • Region: Seattle
    • Subdivision: Alaska Junction

    HOA & financial

    HOA
    • HOA fee: $2,350 annually
    • Association phone: 206-293-7555

    Other

    Other facts
    • Listing terms: Conventional
    • Cumulative days on market: 364 days

    Price history

    DateEventPrice
    3/18/2025Sold$820,000-1.8%$607/sqft
    Source: NWMLS as distributed by MLS GRID #2331230 Report a problem
    3/5/2025Pending sale$835,000$619/sqft
    Source: NWMLS as distributed by MLS GRID #2331230 Report a problem
    2/12/2025Listed for sale$835,000+87.6%$619/sqft
    Source: NWMLS as distributed by MLS GRID #2331230 Report a problem
    3/9/2021Listing removed--
    Source: Zillow Rental Network Premium Report a problem
    1/15/2021Price change$3,050-9.6%$2/sqft
    Source: Zillow Rental Network Premium Report a problem
    12/14/2020Listed for rent$3,375$3/sqft
    Source: Dwellings Seattle Inc. Report a problem
    5/30/2008Sold$445,000+15.6%$330/sqft
    Source: Public Record Report a problem
    12/22/2004Sold$385,000$285/sqft
    Source: Public Record Report a problem

    Public tax history

    YearProperty taxesTax assessment
    2025$7,601 +8.7%$740,000 +1%
    2024$6,994 +9.5%$733,000 +8.1%
    2023$6,387 +33.8%$678,000 +21.3%
    2022$4,773 -5%$559,000 +2.8%
    2021$5,025 -8.2%$544,000 -3.7%
    2020$5,474 -0.3%$565,000 -1.4%
    2019$5,489 +4.9%$573,000 -5.9%
    2018$5,230 +2.2%$609,000 +17.8%
    2017$5,116 +44.1%$517,000 +9.3%
    2016$3,550 $473,000 +16.2%
    2015$3,550 $407,000 +13.1%
    2014$3,550 $360,000 +9.8%
    2013$3,550 $328,000 +2.8%
    2012-- $319,000 -14.5%
    2011-- $373,000 -8.6%
    2010-- $408,000
    2009-- $408,000 +4.6%
    2007-- $390,000 +9.9%
    2006-- $355,000 +42%
    2005-- $250,000

    Find assessor info on the county website

    Neighborhood: Fairmount Park

    Nearby schools

    GreatSchools rating
    Get a cash offer in 3 minutes
    Find out how much your home could sell for in as little as 3 minutes with a no-obligation cash offer.
    Estimated market value
    $788,200
    Get a cash offer in 3 minutes
    Find out how much your home could sell for in as little as 3 minutes with a no-obligation cash offer.
    Estimated market value
    $788,200