Three spacious levels of living, thoughtful updates, and timeless 1928 character come together in this classic brick Tudor. Original wood trim, hardwood floors, and leaded-glass windows define the main living and dining rooms, while a main-floor bedroom or office with en-suite bath adds flexibility. Upstairs, two bedrooms, abundant storage, and a vintage-inspired primary bath—with porcelain fixtures, turn-of-the-century-style wall sconces, “Pill-Tank” toilet, and blush-pink tile—celebrate the creativity of the era. The generous kitchen combines period charm with modern convenience, featuring newer cabinetry, 2025 quartz countertops, under-cabinet lighting, gas range, and newer appliances. The fully remodeled basement adds office or guest space, a TV/rec room, laundry, wine storage, and seasonal storage. Outside, a two-level deck creates the perfect setting for summer BBQs, intimate gatherings, or quiet mornings surrounded by greenery and birdsong. A lush, textured garden completes this inviting West Seattle retreat, close to restaurants, coffee, transit, and recreation.
Pending
Listed by: Windermere West Metro • Aaron Calvo
$985,000
6545 Fauntleroy Way SW, Seattle, WA 98136
3beds
1,870sqft
Single Family Residence
Built in 1928
5,000 Square Feet Lot
$975,800 Zestimate®
$527/sqft
$-- HOA
What's special
Generous kitchenTurn-of-the-century-style wall sconcesHardwood floorsFully remodeled basementOriginal wood trimLeaded-glass windowsTwo-level deck
- --
- on Zillow
- 1,563
- views
- 280
- saves
Likely to sell faster than
Zillow last checked:
Listing updated:
Listed by:
Aaron Calvo,
Windermere West Metro
Source: NWMLS as distributed by MLS GRID,MLS#: 2576830
Facts & features
Interior
Bedrooms & bathrooms
- Bedrooms: 3
- Bathrooms: 3
- Full bathrooms: 1
- 3/4 bathrooms: 1
- 1/2 bathrooms: 1
- Main level bathrooms: 1
- Main level bedrooms: 1
Primary bedroom
- Level: Second
Bedroom
- Level: Second
Bedroom
- Level: Main
Bathroom full
- Level: Second
Bathroom three quarter
- Level: Main
Other
- Level: Lower
Dining room
- Level: Main
Entry hall
- Level: Main
Family room
- Level: Main
Kitchen without eating space
- Level: Main
Utility room
- Level: Lower
Heating
- Fireplace, Forced Air, Electric, Natural Gas
Cooling
- None
Appliances
- Included: Dishwasher, Dryer, Microwave, Refrigerator, Stove(s)/Range(s), Washer, Dishwasher(s), Dryer(s), Microwave(s), Refrigerator(s), Washer(s)
Features
- Dining Room
- Flooring: Hardwood, Laminate, Softwood
- Basement: Finished
- Number of fireplaces: 1
- Fireplace features: Gas, Main Level: 1, Fireplace
Interior area
- Total structure area: 1,870
- Total interior livable area: 1,870 sqft
Property
Parking
- Total spaces: 2
- Parking features: Driveway, Off Street
- Uncovered spaces: 2
Features
- Levels: Two
- Stories: 2
- Entry location: Main
- Patio & porch: Dining Room, Fireplace
- Has view: Yes
- View description: Partial
Lot
- Size: 5,000 Square Feet
- Features: Adjacent to Public Land, Sidewalk, Cable TV, Deck, Fenced-Fully, Patio
- Topography: Level
- Residential vegetation: Garden Space, Wooded
Details
- Parcel number: 7626200300
- Special conditions: Standard
Construction
Type & style
- Home type: SingleFamily
- Architectural style: 2 Stories w/Bsmnt
- Property subtype: Single Family Residence
Materials
- Brick
- Foundation: Poured Concrete
- Roof: Composition
Condition
- Year built: 1928
- Major remodel year: 1928
Utilities & green energy
- Sewer: Sewer Connected
- Water: Public
Community & HOA
Community
- Subdivision: Seaview
Location
- Region: Seattle
Financial & listing details
- Price per square foot: $527/sqft
- Tax assessed value: $965,000
- Annual tax amount: $10,290
- Date on market: 9/16/2026
- Listing terms: Conventional,VA Loan
- Inclusions: Dishwasher(s), Dryer(s), Microwave(s), Refrigerator(s), Stove(s)/Range(s), Washer(s)
Estimated market value
$975,800
$927,000 - $1.02M
$4,278/mo
Price history
| Date | Event | Price |
|---|---|---|
| 10/2/2026 | Pending sale | $985,000$527/sqft |
Source:  NWMLS as distributed by MLS GRID #2576830 Report a problem NWMLS as distributed by MLS GRID #2576830 Report a problem | ||
| 9/16/2026 | Listed for sale | $985,000+24.7%$527/sqft |
Source: NWMLS as distributed by MLS GRID #2576830 Report a problem | ||
| 3/25/2020 | Sold | $790,000+5.3%$422/sqft |
Source: NWMLS as distributed by MLS GRID #1560250 Report a problem | ||
| 2/11/2020 | Pending sale | $750,000$401/sqft |
Source: Wall Street Group #1560250 Report a problem | ||
| 2/6/2020 | Listed for sale | $750,000+77.9%$401/sqft |
Source: Wall Street Group #1560250 Report a problem | ||
| 4/27/2005 | Sold | $421,500+30.7%$225/sqft |
Source: NWMLS as distributed by MLS GRID #25038837 Report a problem | ||
| 2/13/2003 | Sold | $322,500+53.9%$172/sqft |
Source: NWMLS as distributed by MLS GRID #22249849 Report a problem | ||
| 5/30/1997 | Sold | $209,500$112/sqft |
Source: Public Record Report a problem | ||
Public tax history
| Year | Property taxes | Tax assessment |
|---|---|---|
| 2025 | $10,290 +16.2% | $965,000 +8.7% |
| 2024 | $8,857 +7.8% | $888,000 +7.4% |
| 2023 | $8,218 +5.1% | $827,000 -5.8% |
| 2022 | $7,817 +9.6% | $878,000 +19.6% |
| 2021 | $7,131 +19.6% | $734,000 +27.9% |
| 2020 | $5,962 +2% | $574,000 +0.5% |
| 2019 | $5,845 +6.9% | $571,000 -4.2% |
| 2018 | $5,470 -1.7% | $596,000 +12.5% |
| 2017 | $5,561 +22.8% | $530,000 +11.8% |
| 2016 | $4,527 | $474,000 +6.5% |
| 2015 | $4,527 | $445,000 -0.9% |
| 2014 | $4,527 | $449,000 +16.3% |
| 2013 | $4,527 | $386,000 +12.2% |
| 2012 | -- | $344,000 -3.4% |
| 2011 | -- | $356,000 -1.7% |
| 2010 | -- | $362,000 |
| 2009 | -- | $362,000 +2.3% |
| 2007 | -- | $354,000 +5.7% |
| 2006 | -- | $335,000 +5% |
| 2005 | -- | $319,000 +40.5% |
| 2001 | $2,704 +6.1% | $227,000 +11.8% |
| 2000 | $2,549 | $203,000 |
Find assessor info on the county website
Monthly payment
Est. payment
Payment breakdown
Explore the cost of this home by adjusting the details. Changes won't be saved.Climate risks
Neighborhood: Seaview
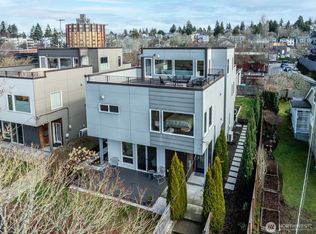
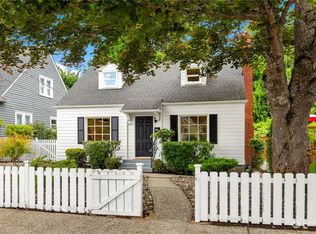
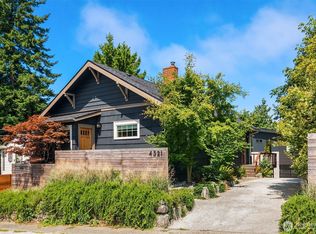
Similar homes
- $1,195,9994 bd3 ba2.7k sqft5436 44th Avenue SW, Seattle, WA 98136Active
 MLS ID #2590818, Lorna Ava. NWMLS as distributed by MLS GRID
 - $995,0003 bd2 ba1.8k sqft647 NW 51st Street, Seattle, WA 98107Active
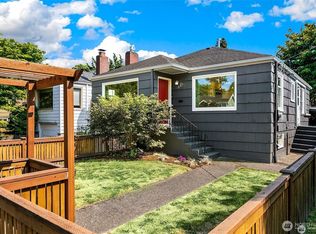 MLS ID #2594056, Keith Reed. NWMLS as distributed by MLS GRID
 - $1,092,5003 bd2 ba2.1k sqftLakewood Repl Ptn Maynards Lk Wn, Seattle, WA 98118Active
 MLS ID #2593970, Emily Shepodd. NWMLS as distributed by MLS GRID
 - $997,4003 bd2 ba1.7k sqft6527 12th Avenue NW, Seattle, WA 98117Active
 MLS ID #2592636, Danny Adamson. NWMLS as distributed by MLS GRID
