Live in the heart of Ballard in this light-filled corner-unit 3BD/2.25BA townhome with no HOA dues, tucked along tree-lined NW 57th Street, a residential pocket just moments from Ballard’s vibrant core. The main level offers a flexible home office/bedroom and bath, ideal for guests or working from home. Upstairs, the kitchen and living spaces open to a private deck, while the top floor features a cozy, airy bedroom retreat, full bath, laundry and skylights. The corner location captures pleasant territorial views. Outside, enjoy a fenced garden and patio with raised garden beds, plus an attached garage. Walk to grocery stores, cafés, dining, arts and culture, the Ballard Farmers Market, breweries and neighborhood favorites, with the Locks and Golden Gardens nearby. Get rooted in Ballard—with outdoor space, flexibility and plenty of room to play.
Active
Listed by: COMPASS • Susana Musi
$749,000
2651 NW 57th Street #B, Seattle, WA 98107
3beds
1,370sqft
Townhouse, Single Family Residence
Built in 2003
1,193 Square Feet Lot
$738,400 Zestimate®
$547/sqft
$-- HOA
What's special
Attached garageLight-filled corner-unitPrivate deckCozy airy bedroom retreat
- --
- on Zillow
- 279
- views
- 33
- saves
Zillow last checked:
Listing updated:
Offers reviewed: Sep 28
Listed by:
Susana Musi,
COMPASS
Source: NWMLS as distributed by MLS GRID,MLS#: 2563099
Facts & features
Interior
Bedrooms & bathrooms
- Bedrooms: 3
- Bathrooms: 3
- Full bathrooms: 1
- 3/4 bathrooms: 1
- 1/2 bathrooms: 1
- Main level bathrooms: 1
Bedroom
- Level: Second
Bedroom
- Level: Second
Bedroom
- Level: Lower
Bathroom full
- Level: Second
Bathroom three quarter
- Level: Lower
Other
- Level: Main
Dining room
- Level: Main
Entry hall
- Level: Lower
Kitchen without eating space
- Level: Main
Living room
- Level: Main
Utility room
- Level: Second
Heating
- Fireplace, Forced Air, Radiant, Natural Gas
Cooling
- None
Appliances
- Included: Dishwasher, Disposal, Dryer, Microwave, Refrigerator, Stove(s)/Range(s), Washer, Dishwasher(s), Dryer(s), Garbage Disposal, Microwave(s), Refrigerator(s), Washer(s), Water Heater: Gas, Water Heater Location: Upper Level
Features
- Bath Off Primary, Ceiling Fan(s), Dining Room, High Tech Cabling
- Flooring: Ceramic Tile, Hardwood, Carpet
- Windows: Dbl Pane/Storm Window, Skylight(s)
- Basement: None
- Number of fireplaces: 1
- Fireplace features: Gas, Main Level: 1, Fireplace
Interior area
- Total structure area: 1,370
- Total interior livable area: 1,370 sqft
Property
Parking
- Total spaces: 1
- Parking features: Attached Garage
- Has attached garage: Yes
- Covered spaces: 1
Features
- Levels: Multi/Split
- Entry location: Lower
- Patio & porch: Bath Off Primary, Ceiling Fan(s), Dbl Pane/Storm Window, Dining Room, Fireplace, High Tech Cabling, Security System, Skylight(s), Vaulted Ceiling(s), Walk-In Closet(s), Water Heater
Lot
- Size: 1,193 Square Feet
- Features: Curbs, Paved, Sidewalk, Cable TV, Deck, Fenced-Fully, Gas Available, High Speed Internet, Patio
- Topography: Level
- Residential vegetation: Garden Space
Details
- Parcel number: 8673400055
- Special conditions: Standard
Construction
Type & style
- Home type: Townhouse
- Architectural style: Craftsman,Townhouse
- Property subtype: Townhouse, Single Family Residence
Materials
- Wood Siding
- Foundation: Poured Concrete
- Roof: Composition
Condition
- Year built: 2003
- Major remodel year: 2003
Utilities & green energy
- Electric: Company: SCL
- Sewer: Sewer Connected, Company: SPU
- Water: Public, Company: SPU
Community & HOA
Community
- Security: Security System
- Subdivision: Ballard
Location
- Region: Seattle
Financial & listing details
- Price per square foot: $547/sqft
- Tax assessed value: $783,000
- Annual tax amount: $8,026
- Offers reviewed: 09/28/2026
- Date on market: 9/20/2026
- Listing terms: Conventional
- Inclusions: Dishwasher(s), Dryer(s), Garbage Disposal, Microwave(s), Refrigerator(s), Stove(s)/Range(s), Washer(s)
Estimated market value
$738,400
$701,000 - $775,000
$3,817/mo
Price history
| Date | Event | Price |
|---|---|---|
| 9/20/2026 | Listed for sale | $749,000+95.1%$547/sqft |
Source:  NWMLS as distributed by MLS GRID #2563099 Report a problem NWMLS as distributed by MLS GRID #2563099 Report a problem | ||
| 5/12/2011 | Sold | $384,000-15.6%$280/sqft |
Source: NWMLS as distributed by MLS GRID #207592 Report a problem | ||
| 6/11/2007 | Sold | $455,000+59.7%$332/sqft |
Source: NWMLS as distributed by MLS GRID #27054480 Report a problem | ||
| 3/27/2003 | Sold | $284,950$208/sqft |
Source: Public Record Report a problem | ||
Public tax history
| Year | Property taxes | Tax assessment |
|---|---|---|
| 2025 | $8,027 +9.9% | $783,000 +2.1% |
| 2024 | $7,306 +6.8% | $767,000 +5.4% |
| 2023 | $6,839 +13.1% | $728,000 +1.7% |
| 2022 | $6,048 -3.7% | $716,000 +4.4% |
| 2021 | $6,279 +9.5% | $686,000 +15.7% |
| 2020 | $5,734 -6.7% | $593,000 -7.9% |
| 2019 | $6,144 +11.1% | $644,000 -0.2% |
| 2018 | $5,529 -2% | $645,000 +12.8% |
| 2017 | $5,642 +40.9% | $572,000 +12.2% |
| 2016 | $4,005 | $510,000 +10.6% |
| 2015 | $4,005 | $461,000 +12.7% |
| 2014 | $4,005 | $409,000 +8.5% |
| 2013 | $4,005 | $377,000 +13.9% |
| 2012 | -- | $331,000 |
| 2011 | -- | $331,000 +5.4% |
| 2010 | -- | $314,000 |
| 2009 | -- | $314,000 -6.8% |
| 2007 | -- | $337,000 +16.6% |
| 2006 | -- | $289,000 |
| 2005 | -- | $289,000 +71% |
| 2001 | $2,040 +14.5% | $169,000 +20.7% |
| 2000 | $1,782 | $140,000 |
Find assessor info on the county website
Monthly payment
Est. payment
Payment breakdown
Explore the cost of this home by adjusting the details. Changes won't be saved.Climate risks
Neighborhood: Adams


Similar homes
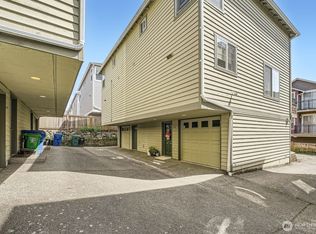
- $789,9003 bd2 ba1.3k sqft2628 B NW 57th Street, Seattle, WA 98107Active
 MLS ID #2584355, Claire Kather. NWMLS as distributed by MLS GRID
 - $765,0003 bd3 ba1.3k sqft2637 A NW 57th Street, Seattle, WA 98107Active
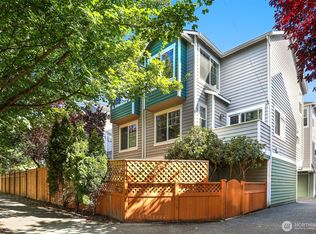 MLS ID #2568447, Laurie Lynn Boyd. NWMLS as distributed by MLS GRID
 - $775,0003 bd3 ba1.3k sqft2440 NW 60th Street #A, Seattle, WA 98107Active
 MLS ID #2580926, Joe Lee. NWMLS as distributed by MLS GRID
 - $850,0003 bd3 ba1.7k sqftLeary Add To Ballard, Seattle, WA 98107Active
 MLS ID #2582712, Maggie Sun. NWMLS as distributed by MLS GRID
