Stylish new construction offering a seamless blend of contemporary design and comfortable living. This thoughtfully designed 2-bedroom, 2.5-bath home features high-quality finishes and a bright, modern feel throughout. The chef’s kitchen is equipped with premium appliances, quartz countertops, and custom cabinetry. The open-concept main level provides spacious living and dining areas centered around a cozy fireplace, along with a sleek dry bar and convenient powder room. Upstairs, vaulted ceilings create an airy atmosphere in the light-filled primary suite, complete with a spa-inspired bathroom and heated floors. Step outside to a private patio and fully fenced yard surrounded by lush greenery—ideal for entertaining or relaxing. Two off-street parking spaces included.
Sold
Listed by: Windermere Real Estate Co. • James Coleman V
Bought with: Redfin
$968,000
11219 NE 95th Street, Kirkland, WA 98033
2beds
1,306sqft
Townhouse, Condominium
Built in 2025
2,482 Square Feet Lot
$962,300 Zestimate®
$741/sqft
$4,065 Estimated rent
Home value
$962,300
$895,000 - $1.04M
$4,065/mo
Zestimate® history
Owner options
List your home for rent
$4,065/mo
Rent Zestimate®
Find your next renter with Zillow Rental Manager. Plus, with online applications, you can quickly screen prospective tenants – for free.
$4,065/mo
Rent Zestimate®
Refinance and save
$5,950/mo
Est. payment
Refinancing to a lower rate could help reduce your monthly payments and save thousands over the life of the loan.
$5,950/mo
Est. payment
Explore your selling options
Work with a Zillow partner agent
Leverage their expertise and Zillow's premium Showcase listings to get your home seen by more buyers.
Get startedList with your own agent
Get your home in front of millions of buyers by listing it on Zillow.
Learn how to do itSell it yourself
Take full control of how buyers see your home on Zillow by listing For Sale by Owner (FSBO).
List your homeWhat's special
Zillow last checked:
Listing updated:
Listed by:
James Coleman V,
Windermere Real Estate Co.,
Jonathan Jacobs,
Windermere Real Estate Co.
Bought with:
Malia Vassar
Redfin
Source: NWMLS as distributed by MLS GRID,MLS#: 2490907
Facts & features
Interior
Bedrooms & bathrooms
- Bedrooms: 2
- Bathrooms: 3
- Full bathrooms: 1
- 3/4 bathrooms: 1
- 1/2 bathrooms: 1
- Main level bathrooms: 1
Primary bedroom
- Level: Second
Bedroom
- Level: Second
Bathroom three quarter
- Level: Second
Bathroom full
- Level: Second
Other
- Level: Main
Dining room
- Level: Main
Entry hall
- Level: Main
Great room
- Level: Main
Kitchen with eating space
- Level: Main
Living room
- Level: Main
Utility room
- Level: Second
Heating
- Fireplace, Ductless, Wall Furnace, Electric
Cooling
- Ductless
Appliances
- Included: Dishwasher, Dryer, Microwave, Refrigerator, Stove(s)/Range(s), Washer, Dishwasher(s), Dryer(s), Microwave(s), Refrigerator(s), Washer(s), Water Heater: Electric, Water Heater Location: Storage closet, Cooking - Electric Hookup, Cooking-Electric, Dryer-Electric
- Laundry: Electric Dryer Hookup, Washer Hookup
Features
- Flooring: Ceramic Tile, Engineered Hardwood, Carpet
- Windows: Insulated Windows
- Number of fireplaces: 1
- Fireplace features: Electric, Main Level: 1, Fireplace
Interior area
- Total structure area: 1,306
- Total interior livable area: 1,306 sqft
Property
Parking
- Total spaces: 2
- Parking features: Off Street
- Uncovered spaces: 2
Features
- Levels: Multi/Split
- Entry location: Main
- Patio & porch: Cooking-Electric, Dryer-Electric, Fireplace, Insulated Windows, Primary Bathroom, Washer, Water Heater
Lot
- Size: 2,482 Square Feet
- Features: Curbs, Paved, Sidewalk
Details
- Parcel number: 123630028504
- Special conditions: Standard
Construction
Type & style
- Home type: Townhouse
- Architectural style: Townhouse
- Property subtype: Townhouse, Condominium
Materials
- Cement Planked, Wood Siding, Cement Plank
- Roof: Composition
Condition
- New construction: Yes
- Year built: 2025
- Major remodel year: 2025
Utilities & green energy
- Electric: Company: PSE
- Sewer: Company: City of Kirkland
- Water: Company: City of Kirkland
Green energy
- Energy efficient items: Insulated Windows
Community & HOA
Community
- Features: Garden Space
- Subdivision: Highlands
HOA
- Services included: See Remarks
- HOA fee: $5 monthly
Location
- Region: Kirkland
Financial & listing details
- Price per square foot: $741/sqft
- Date on market: 4/23/2026
- Cumulative days on market: 90 days
- Listing terms: Conventional
- Inclusions: Dishwasher(s), Dryer(s), Microwave(s), Refrigerator(s), Stove(s)/Range(s), Washer(s)
Price history
| Date | Event | Price |
|---|---|---|
| 6/15/2026 | Sold | $968,000-6.8%$741/sqft |
Source:  NWMLS as distributed by MLS GRID #2490907 Report a problem NWMLS as distributed by MLS GRID #2490907 Report a problem | ||
| 6/3/2026 | Pending sale | $1,038,950$796/sqft |
Source: NWMLS as distributed by MLS GRID #2490907 Report a problem | ||
| 5/7/2026 | Price change | $1,038,950-4.7%$796/sqft |
Source: NWMLS as distributed by MLS GRID #2490907 Report a problem | ||
| 4/10/2026 | Price change | $1,089,950-3.5%$835/sqft |
Source: NWMLS as distributed by MLS GRID #2490907 Report a problem | ||
| 3/12/2026 | Listed for sale | $1,129,950$865/sqft |
Source: NWMLS as distributed by MLS GRID #2490907 Report a problem | ||
Public tax history
Tax history is unavailable.
Neighborhood: Highlands
Nearby homes
- $989,9502 bd3 ba1.3k sqft11217 NE 95th St #B, Kirkland, WA 98033Sold

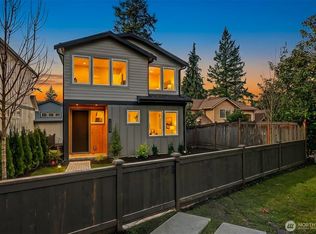
- $1,848,9504 bd4 ba2.7k sqft11217 NE 95th St, Kirkland, WA 98033New Construction
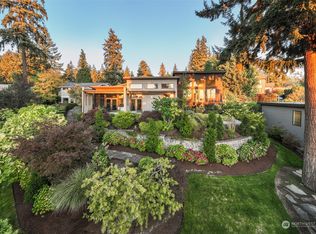
- $2,650,0004 bd3 ba3k sqft9430 112th Ave NE, Kirkland, WA 98033Sold
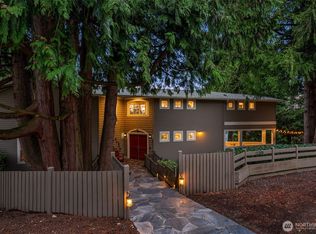
- $2,020,0004 bd4 ba3.5k sqft11205 NE 95th St, Kirkland, WA 98033Sold
- $1,575,0002 bd2 ba1.3k sqft11205 NE 94th St, Kirkland, WA 98033Sold
- $3,298,0005 bd5 ba3.8k sqft9440 114th Ave NE, Kirkland, WA 98033Sold
- $3,800,0005 bd5 ba4.5k sqft9450 114th Ave NE, Kirkland, WA 98033Sold
- $3,350,0005 bd5 ba3.6k sqft9452 114th Ave NE, Kirkland, WA 98033Sold
Nearby schools
GreatSchools rating
- 8/10Peter Kirk Elementary SchoolGrades: K-5Distance: 0.3 mi
- 8/10Kirkland Middle SchoolGrades: 6-8Distance: 0.6 mi
- 10/10Lake Washington High SchoolGrades: 9-12Distance: 1 mi
Schools provided by the listing agent
- Elementary: Peter Kirk Elementary
- Middle: Kirkland Middle
- High: Lake Wash High
Source: NWMLS as distributed by MLS GRID. This data may not be complete. We recommend contacting the local school district to confirm school assignments for this home.
Get a cash offer in 3 minutes
Find out how much your home could sell for in as little as 3 minutes with a no-obligation cash offer.
Estimated market value
$962,300
Get a cash offer in 3 minutes
Find out how much your home could sell for in as little as 3 minutes with a no-obligation cash offer.
Estimated market value
$962,300
- Washington
- King County
- Kirkland
- 98033
- Highlands
- 11219 NE 95th Street
Nearby cities
Nearby neighborhoods
Nearby zip codes
Other Kirkland Topics
