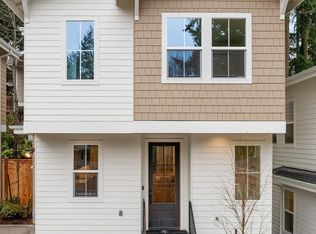
A rare opportunity to own a {{fully detached}} new construction home in Kirkland with the privacy of no shared walls, a private fenced yard, two dedicated side-by-side parking spaces, EV charging, and a low monthly HOA, offering the feel of a single-family home with the convenience of low-maintenance living! Qualified buyers may also take advantage of a {{builder-paid financing incentive}} for added monthly savings (subject to lender approval and terms). Inside, thoughtfully designed living spaces feature quality finishes, an open-concept floor plan, vaulted ceilings, abundant natural light, efficient heating and cooling, and a spacious primary suite with generous storage throughout. Every detail has been carefully selected to blend style, comfort, and everyday functionality. Ideally located just minutes from downtown Kirkland, parks, shopping, dining, and I-405, this home combines modern living with exceptional convenience. Experience the privacy, space, and value rarely found at this price point in one of Kirkland's most desirable locations.
Active
Listed by: Windermere R.E. Northeast, Inc • Tony Ferrelli
Price cut: $20K (8/14)
$929,950
9513 132nd Avenue NE, Kirkland, WA 98033
2beds
1,306sqft
Single Family Residence, Condominium
Built in 2026
2,661 Square Feet Lot
$927,400 Zestimate®
$712/sqft
$64/mo HOA
What's special
- 166 days |
- 239 |
- 19 |
Zillow last checked:
Listing updated:
Listed by:
Tony Ferrelli,
Windermere R.E. Northeast, Inc,
Daniel Eaton,
Windermere R.E. Northeast, Inc
Source: NWMLS as distributed by MLS GRID,MLS#: 2488634
Facts & features
Interior
Bedrooms & bathrooms
- Bedrooms: 2
- Bathrooms: 3
- Full bathrooms: 1
- 3/4 bathrooms: 1
- 1/2 bathrooms: 1
- Main level bathrooms: 1
Primary bedroom
- Level: Second
Bedroom
- Level: Second
Bathroom full
- Level: Second
Bathroom three quarter
- Level: Second
Other
- Level: Main
Dining room
- Level: Main
Entry hall
- Level: Main
Kitchen with eating space
- Level: Main
Living room
- Level: Main
Utility room
- Level: Second
Heating
- 90%+ High Efficiency, Ductless, Electric
Cooling
- 90%+ High Efficiency, Ductless
Appliances
- Included: Dishwasher, Disposal, Microwave, Refrigerator, Stove(s)/Range(s), Dishwasher(s), Garbage Disposal, Microwave(s), Refrigerator(s)
Features
- Flooring: Engineered Hardwood, Carpet
- Has fireplace: No
Interior area
- Total structure area: 1,306
- Total interior livable area: 1,306 sqft
Property
Parking
- Total spaces: 2
- Parking features: Off Street, Uncovered
- Uncovered spaces: 2
Features
- Levels: Two
- Stories: 2
- Entry location: Main
- Patio & porch: Primary Bathroom, Vaulted Ceiling(s), Walk-In Closet(s)
Lot
- Size: 2,661 Square Feet
- Features: Paved, Sidewalk
Details
- Parcel number: 9513#TBD
- Special conditions: Standard
Construction
Type & style
- Home type: SingleFamily
- Architectural style: Contemporary,Condo (2 Levels)
- Property subtype: Single Family Residence, Condominium
Materials
- Cement Planked, Cement Plank
- Roof: Composition
Condition
- New construction: Yes
- Year built: 2026
- Major remodel year: 2026
Utilities & green energy
- Electric: Company: PSE
- Sewer: Company: City of Kirkland
- Water: Company: City of Kirkland
Community & HOA
Community
- Features: Electric Car Charging Station, See Remarks
- Subdivision: Rose Hill
HOA
- Services included: See Remarks
- HOA fee: $64 monthly
Location
- Region: Kirkland
Financial & listing details
- Price per square foot: $712/sqft
- Annual tax amount: $1
- Date on market: 12/29/2025
- Cumulative days on market: 233 days
- Listing terms: Conventional
- Inclusions: Dishwasher(s), Garbage Disposal, Microwave(s), Refrigerator(s), Stove(s)/Range(s)
Estimated market value
$927,400
$881,000 - $974,000
$4,088/mo
Price history
| Date | Event | Price |
|---|---|---|
| 8/14/2026 | Price change | $929,950-2.1%$712/sqft |
Source:  NWMLS as distributed by MLS GRID #2488634 Report a problem NWMLS as distributed by MLS GRID #2488634 Report a problem | ||
| 6/8/2026 | Price change | $949,950-2.1%$727/sqft |
Source: NWMLS as distributed by MLS GRID #2488634 Report a problem | ||
| 5/7/2026 | Price change | $969,950-0.6%$743/sqft |
Source: NWMLS as distributed by MLS GRID #2488634 Report a problem | ||
| 4/20/2026 | Price change | $975,950-1.4%$747/sqft |
Source: NWMLS as distributed by MLS GRID #2488634 Report a problem | ||
| 3/6/2026 | Listed for sale | $989,950$758/sqft |
Source: NWMLS as distributed by MLS GRID #2488634 Report a problem | ||
Public tax history
Tax history is unavailable.
Monthly payment
Est. payment
Payment breakdown
Explore the cost of this home by adjusting the details. Changes won't be saved.Climate risks
Neighborhood: North Rose Hill
Nearby schools
GreatSchools rating
- 9/10Mark Twain Elementary SchoolGrades: K-5Distance: 0.2 mi
- 8/10Kirkland Middle SchoolGrades: 6-8Distance: 1.7 mi
- 10/10Lake Washington High SchoolGrades: 9-12Distance: 1.2 mi
Schools provided by the listing agent
- Elementary: Twain Elem
- Middle: Rose Hill Middle
- High: Lake Wash High
Source: NWMLS as distributed by MLS GRID. This data may not be complete. We recommend contacting the local school district to confirm school assignments for this home.
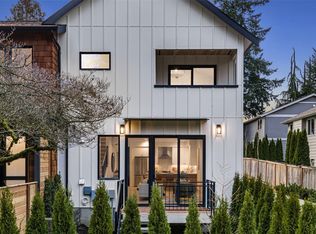
- $985,0002 bd3 ba1.2k sqft9511 132nd Ave NE #B, Kirkland, WA 98033Sold
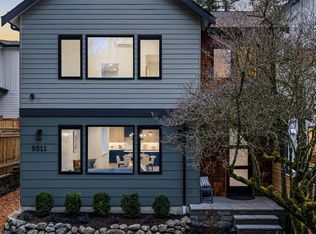
- $1,630,0004 bd3 ba2.5k sqft9511 132nd Ave NE, Kirkland, WA 98033Sold
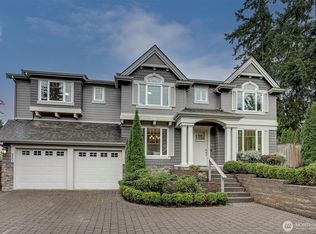
- $2,389,0004 bd4 ba3.3k sqft9521 132nd Ave NE, Kirkland, WA 98033Sold
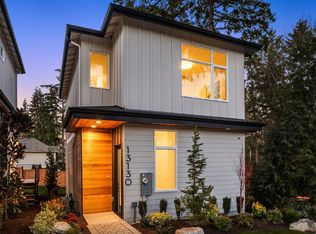
- $1,095,0002 bd3 ba1.3k sqft13130 NE 95th St, Kirkland, WA 98033Sold
- $1,060,0002 bd3 ba1.2k sqft13128 NE 95th St, Kirkland, WA 98033Sold
- $2,395,0005 bd5 ba3.5k sqft13126 NE 95th St, Kirkland, WA 98033Sold
- $3,495,0006 bd6 ba4.4k sqft13026 NE 95th St, Kirkland, WA 98033Sold
- $2,000,0004 bd3 ba3.2k sqft9417 132nd Ave NE, Kirkland, WA 98033Sold
A local agent can set up tours, give advice and negotiate with sellers.
Similar homes
- $999,8502 bd3 ba1.2k sqftFinn, Kirkland, WA 98033Active
 MLS ID #2545952, Feisal Ramjee. NWMLS as distributed by MLS GRID
 - $1,295,9503 bd3 ba1.7k sqft13131 Ne 87th Lane, A Condominium, Kirkland, WA 98033Active
 MLS ID #2563841, John Cowan. NWMLS as distributed by MLS GRID
 - $1,099,0002 bd3 ba1.3k sqft11814 Ne 103rd Pl, Kirkland, WA 98033Active
 MLS ID #2532011, John Cowan. NWMLS as distributed by MLS GRID
 - $1,249,9503 bd3 ba1.3k sqftSabella, Kirkland, WA 98033Active
 MLS ID #2552224, Tony Ferrelli. NWMLS as distributed by MLS GRID
 - $1,135,9502 bd3 ba1.2k sqft637 18th Ave W, Kirkland, WA 98033ActiveMLS ID #2523046, John Cowan. NWMLS as distributed by MLS GRID
- $1,150,0002 bd3 ba1.2k sqft1845 4th Street, Kirkland, WA 98033ActiveMLS ID #2556388, Nicholas Loveless. NWMLS as distributed by MLS GRID
- $949,9503 bd3 ba1.6k sqft4430 Dayton Avenue N, Seattle, WA 98103ActiveMLS ID #2570219, Tony Ferrelli. NWMLS as distributed by MLS GRID
- $1,349,8503 bd3 ba1.8k sqftZyla, Kirkland, WA 98033ActiveNWMLS as distributed by MLS GRID
- $975,0003 bd3 ba1.3k sqft8432 Ne 138th St, A Condominium, Kirkland, WA 98034ActiveMLS ID #2525791, Ryan Gillis. NWMLS as distributed by MLS GRID
- $1,089,9502 bd3 ba1.2k sqft637 18th Ave W, Kirkland, WA 98033ActiveMLS ID #2522974, John Cowan. NWMLS as distributed by MLS GRID
- $1,295,0003 bd3 ba1.3k sqftUnit B 436 10th Ave Condo, Kirkland, WA 98033ActiveMLS ID #2566071, Rick Hoener. NWMLS as distributed by MLS GRID
- $987,9503 bd3 ba1.7k sqft4432 Dayton Avenue N, Seattle, WA 98103ActiveMLS ID #2570223, Tony Ferrelli. NWMLS as distributed by MLS GRID
- $899,0003 bd3 ba1.7k sqft2429 NW 64th Street #A, Seattle, WA 98107ActiveMLS ID #2570886, Dana L. Johnston. NWMLS as distributed by MLS GRID
- $975,0003 bd3 ba1.3k sqft8432 Ne 138th St, A Condominium, Kirkland, WA 98034ActiveMLS ID #2550774, Ryan Gillis. NWMLS as distributed by MLS GRID
- $879,9502 bd3 ba1k sqft4114 NE 60th Street, Seattle, WA 98115ActiveMLS ID #2534204, Tony Ferrelli. NWMLS as distributed by MLS GRID
- $999,9503 bd3 ba1.5k sqftMadrona Condo, Seattle, WA 98122ActiveMLS ID #2568775, Tom Skepetaris. NWMLS as distributed by MLS GRID
- $839,9502 bd3 ba1.1k sqftParkside At 65th, A Condominium, Seattle, WA 98115ActiveMLS ID #2565475, Stella Zhao. NWMLS as distributed by MLS GRID
- $1,249,9503 bd3 ba1.8k sqftKirkland, Kirkland, WA 98033ActiveMLS ID #2466660, John Lux. NWMLS as distributed by MLS GRID
- $874,9002 bd3 ba1k sqft535 N 70th Street, Seattle, WA 98103ActiveMLS ID #2520919, Andy Sather. NWMLS as distributed by MLS GRID
- $759,9503 bd3 ba1.1k sqft7533 31st Ave Ne, Seattle, WA 98115ActiveMLS ID #2569336, Adrian Chu. NWMLS as distributed by MLS GRID
