Leave the car at home and enjoy one of Kirkland’s most walkable neighborhoods. From waterfront parks and coffee shops to restaurants, Kirkland Urban, Google, and the heart of downtown, it’s all just a stroll from your front door.Inside, this bright, light-filled home offers 3 bedrooms and 3 full bathrooms with a thoughtfully designed floor plan that lives larger than its footprint. Large windows flood the home with natural light, creating warm, inviting spaces throughout.Outside, you’ll find features rarely combined in homes of this size: a private, fully fenced yard, a covered patio with built-in heating for year-round enjoyment, and an attached garage—a standout amenity that’s increasingly hard to find among newer urban homes.A rare opportunity to enjoy low-maintenance living without sacrificing the outdoor space, storage, and walkability that make Kirkland one of the Eastside’s most desirable places to call home. Monthly HOA Payment includes water, sewer adn garbage - expenses typicaly paid sepately by detached homeowners. The HOA assessment show reflects the association dues only; utilities are included in the owners monthly payment.
Active
Listed by: eXp Realty • Rick Hoener
$1,295,000
436 10th Avenue #B, Kirkland, WA 98033
3beds
1,315sqft
:
Get pre-qualified$7,951/mo
Townhouse, Condominium
Built in 2023
-- sqft lot
$1,268,800 Zestimate®
$985/sqft
$329/mo HOA
What's special
Bright light-filled homeAttached garagePrivate fully fenced yardThoughtfully designed floor planWarm inviting spaces throughout
- 2 days |
- 251 |
- 17 |
Likely to sell faster than
Zillow last checked:
Listing updated:
Listed by:
Rick Hoener,
eXp Realty
Source: NWMLS as distributed by MLS GRID,MLS#: 2566071
Facts & features
Interior
Bedrooms & bathrooms
- Bedrooms: 3
- Bathrooms: 3
- Full bathrooms: 1
- 3/4 bathrooms: 2
- Main level bathrooms: 1
- Main level bedrooms: 1
Primary bedroom
- Level: Second
Bedroom
- Level: Second
Bedroom
- Level: Main
Bathroom three quarter
- Level: Second
Bathroom three quarter
- Level: Second
Bathroom full
- Level: Main
Den office
- Level: Second
Entry hall
- Level: Main
Great room
- Level: Main
Kitchen with eating space
- Level: Main
Living room
- Level: Main
Utility room
- Level: Main
Heating
- Ductless, Electric
Cooling
- Ductless
Appliances
- Included: Dishwasher, Disposal, Microwave, Refrigerator, Stove(s)/Range(s), Dishwasher(s), Garbage Disposal, Microwave(s), Refrigerator(s), Cooking-Gas, Dryer-Electric, Ice Maker, Washer
- Laundry: Electric Dryer Hookup, Washer Hookup
Features
- Flooring: Ceramic Tile, Vinyl Plank
- Windows: Coverings: Blinds
- Has fireplace: No
Interior area
- Total structure area: 1,315
- Total interior livable area: 1,315 sqft
Video & virtual tour
Property
Parking
- Total spaces: 1
- Parking features: Individual Garage
- Has garage: Yes
- Covered spaces: 1
Features
- Levels: Multi/Split
- Entry location: Main
- Patio & porch: Cooking-Gas, Dryer-Electric, End Unit, Ground Floor, Ice Maker, Walk-In Closet(s), Washer
- Has view: Yes
- View description: Territorial
Lot
- Features: Curbs, Sidewalk
Details
- Parcel number: 2603100020
- Special conditions: Standard
Construction
Type & style
- Home type: Townhouse
- Architectural style: Townhouse
- Property subtype: Townhouse, Condominium
Materials
- Cement Planked, Wood Products, Cement Plank
- Roof: Composition
Condition
- Year built: 2023
Utilities & green energy
- Electric: Company: Puget Sound Energy
- Sewer: Company: City of Kirkland Public Works
- Water: Company: City of Kirkland Public Works
- Utilities for property: Ziply Fiber, Ziply Fiber
Community & HOA
Community
- Features: Cable TV
- Subdivision: Kirkland
HOA
- Services included: Common Area Maintenance, Sewer, Water
- HOA fee: $329 monthly
Location
- Region: Kirkland
Financial & listing details
- Price per square foot: $985/sqft
- Annual tax amount: $10,606
- Date on market: 8/5/2026
- Cumulative days on market: 4 days
- Listing terms: Conventional,VA Loan
- Inclusions: Dishwasher(s), Garbage Disposal, Microwave(s), Refrigerator(s), Stove(s)/Range(s)
Estimated market value
$1,268,800
$1.21M - $1.33M
$4,135/mo
Price history
| Date | Event | Price |
|---|---|---|
| 8/7/2026 | Listed for sale | $1,295,000-3%$985/sqft |
Source: eXp Realty #2566071 Report a problem | ||
| 7/13/2025 | Listing removed | $4,500$3/sqft |
Source: Zillow Rentals Report a problem | ||
| 7/11/2025 | Listed for rent | $4,500$3/sqft |
Source: Zillow Rentals Report a problem | ||
| 12/8/2023 | Sold | $1,335,000$1,015/sqft |
Source:  NWMLS as distributed by MLS GRID #2169563 Report a problem NWMLS as distributed by MLS GRID #2169563 Report a problem | ||
| 11/12/2023 | Pending sale | $1,335,000$1,015/sqft |
Source: NWMLS as distributed by MLS GRID #2168554 Report a problem | ||
| 11/9/2023 | Price change | $1,335,000-4.3%$1,015/sqft |
Source: NWMLS as distributed by MLS GRID #2168554 Report a problem | ||
| 10/20/2023 | Price change | $1,395,000-4.4%$1,061/sqft |
Source: NWMLS as distributed by MLS GRID #2168554 Report a problem | ||
| 10/5/2023 | Listed for sale | $1,459,000$1,110/sqft |
Source: NWMLS as distributed by MLS GRID #2168554 Report a problem | ||
Public tax history
Tax history is unavailable.
Monthly payment
Est. payment
Payment breakdown
Explore the cost of this home by adjusting the details. Changes won't be saved.Climate risks
Neighborhood: Norkirk
Nearby schools
GreatSchools rating
- 8/10Peter Kirk Elementary SchoolGrades: K-5Distance: 0.3 mi
- 8/10Kirkland Middle SchoolGrades: 6-8Distance: 0.5 mi
- 10/10Lake Washington High SchoolGrades: 9-12Distance: 1.1 mi
Schools provided by the listing agent
- Elementary: Peter Kirk Elementary
- Middle: Kirkland Middle
- High: Lake Wash High
Source: NWMLS as distributed by MLS GRID. This data may not be complete. We recommend contacting the local school district to confirm school assignments for this home.
- $1,459,0003 bd3 ba1.3k sqft436 10th Ave, Kirkland, WA 98033Sold

- $1,195,0002 bd3 ba1k sqft438 10th Ave, Kirkland, WA 98033Sold

- $4,789,0005 bd5 ba4.3k sqft1016 5th St, Kirkland, WA 98033Sold

- $2,125,0000.3 acres1043 5th St, Kirkland, WA 98033Pending
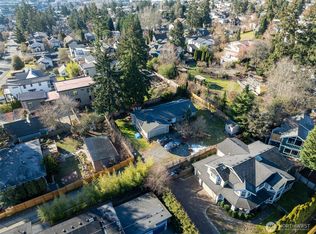
- $2,425,0003 bd3 ba2.6k sqft1028 5th St, Kirkland, WA 98033Sold
- $3,770,0005 bd4 ba3.8k sqft416 9th Ave, Kirkland, WA 98033Sold
- $2,615,0004 bd4 ba2.9k sqft1036 4th St, Kirkland, WA 98033Sold
- $2,830,0004 bd5 ba3.6k sqft1102 5th St, Kirkland, WA 98033Sold
A local agent can set up tours, give advice and negotiate with sellers.
Similar homes
- $1,295,9503 bd3 ba1.7k sqft13131 Ne 87th Lane, A Condominium, Kirkland, WA 98033Active
 MLS ID #2563841, John Cowan. NWMLS as distributed by MLS GRID
 - $1,249,0003 bd3 ba1.6k sqftJuanita Farmhouse Cottages, Kirkland, WA 98034Active
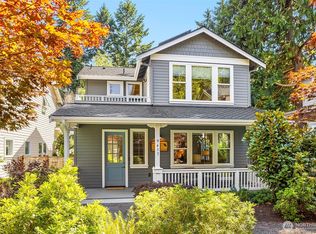 MLS ID #2565750, Jenn Penn. NWMLS as distributed by MLS GRID
 - $1,395,9993 bd3 ba1.8k sqft10183 NE 112th Place, Kirkland, WA 98033Active
 MLS ID #2563826, Ron J. Rubin. NWMLS as distributed by MLS GRID
 - $1,496,0003 bd3 ba1.7k sqft12605 NE 80th Street, Kirkland, WA 98033Active
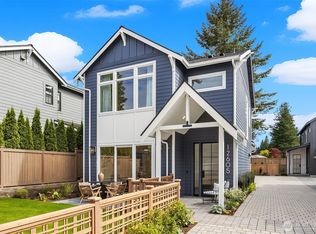 MLS ID #2564917, Max Rombakh. NWMLS as distributed by MLS GRID
 - $1,369,0003 bd3 ba1.8k sqftItama Bay Cottages, Kirkland, WA 98034ActiveMLS ID #2566498, Apryl Tolstoy. NWMLS as distributed by MLS GRID
- $1,379,0003 bd3 ba1.8k sqftItama Bay Cottages, Kirkland, WA 98034ActiveMLS ID #2566476, Apryl Tolstoy. NWMLS as distributed by MLS GRID
- $1,150,0002 bd3 ba1.2k sqft1845 4th Street, Kirkland, WA 98033ActiveMLS ID #2556388, Nicholas Loveless. NWMLS as distributed by MLS GRID
- $1,260,0003 bd3 ba1.6k sqftFinn Hill Park Cottages, Kirkland, WA 98034ActiveMLS ID #2563591, Max Rombakh. NWMLS as distributed by MLS GRID
- $1,375,0003 bd4 ba1.8k sqft3849 Ne 89th St Owners' Association, Seattle, WA 98115ActiveMLS ID #2564612, John Cowan. NWMLS as distributed by MLS GRID
- $1,099,0002 bd3 ba1.3k sqft11814 Ne 103rd Pl, Kirkland, WA 98033ActiveMLS ID #2532011, John Cowan. NWMLS as distributed by MLS GRID
- $1,135,9502 bd3 ba1.2k sqft637 18th Ave W, Kirkland, WA 98033ActiveMLS ID #2523046, John Cowan. NWMLS as distributed by MLS GRID
- $1,180,0003 bd3 ba1.7k sqft133rd Estates Condo, Kirkland, WA 98034ActiveMLS ID #2516980, Maggie Sun. NWMLS as distributed by MLS GRID
- $1,665,0003 bd3 ba1.8k sqftMount Stone, Kirkland, WA 98033ActiveMLS ID #2553045, Max Rombakh. NWMLS as distributed by MLS GRID
- $1,089,9502 bd3 ba1.2k sqft637 18th Ave W, Kirkland, WA 98033ActiveMLS ID #2522974, John Cowan. NWMLS as distributed by MLS GRID
- $1,149,0003 bd3 ba1.8k sqft3040749-Lu, Seattle, WA 98112ActiveMLS ID #2564962, Mark Leingang. NWMLS as distributed by MLS GRID
- $1,149,9003 bd3 ba1.6k sqft533 N 70th Street, Seattle, WA 98103ActiveMLS ID #2564928, Andy Sather. NWMLS as distributed by MLS GRID
- $1,499,9503 bd3 ba1.8k sqft11249 108th Ave Ne Llc, Kirkland, WA 98033ActiveMLS ID #2488007, James Coleman V. NWMLS as distributed by MLS GRID
- $1,050,0003 bd3 ba1.6k sqftSubdiv 3040725-Lu, Seattle, WA 98122ActiveMLS ID #2564119, John Cowan. NWMLS as distributed by MLS GRID
- $839,9502 bd3 ba1.1k sqftParkside At 65th, A Condominium, Seattle, WA 98115ActiveMLS ID #2565475, Stella Zhao. NWMLS as distributed by MLS GRID
- $995,0003 bd3 ba1.3k sqft8432 Ne 138th St, A Condominium, Kirkland, WA 98034ActiveMLS ID #2550774, Ryan Gillis. NWMLS as distributed by MLS GRID
