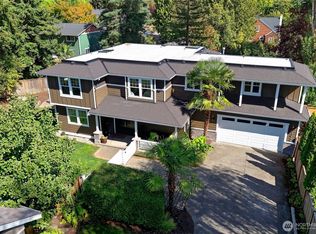
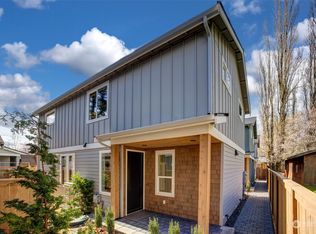
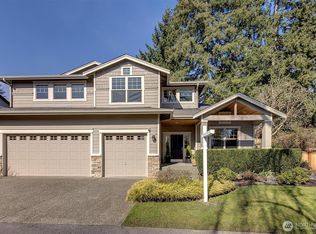
Once in a generation, a home emerges that transcends architecture & becomes something far more meaningful—a place where design, craftsmanship, & everyday living exist in perfect harmony. Nestled in one of Kirkland’s most coveted neighborhoods, this extraordinary custom residence by Granger & Co is a masterclass in timeless elegance & sophistication. Every detail has been thoughtfully curated, from impeccable materials & artisan finishes to grand living spaces designed for intimate moments & unforgettable gatherings. Natural light pours through expansive windows, illuminating soaring ceilings, refined interiors, & seamless connection between indoor & outdoor living. In the back, enjoy a spectacular plunge pool with a separate living DADU with 3/4 bath and bed with kitchen in your rare 11k+ yard with a beautiful garden and playset! Chef’s kitchen serves as the heart of the home, while luxurious retreats throughout offer comfort, privacy, & tranquility at every turn. Built without compromise & designed to stand apart, this is a residence that embodies quality in its purest form. Whether hosting generations, entertaining on a grand scale, or simply enjoying the beauty of daily life, this home offers a rare opportunity to own something truly special. Properties of this caliber are not simply purchased—they are acquired, cherished, & passed forward. Remarkable expression of luxury, craftsmanship, & enduring value in one of the PNW’s most sought-after locations.
Pending
Listed by: Windermere R.E. Northeast, Inc • Tony Ferrelli
$4,789,000
1016 5th Street, Kirkland, WA 98033
5beds
4,310sqft
Single Family Residence
Built in 2024
0.26 Acres Lot
$4,682,500 Zestimate®
$1,111/sqft
$-- HOA
What's special
Spectacular plunge poolSoaring ceilingsRefined interiors
- 35 days |
- 686 |
- 46 |
Zillow last checked:
Listing updated:
Listed by:
Tony Ferrelli,
Windermere R.E. Northeast, Inc,
Daniel Eaton,
Windermere R.E. Northeast, Inc
Source: NWMLS as distributed by MLS GRID,MLS#: 2529468
Facts & features
Interior
Bedrooms & bathrooms
- Bedrooms: 5
- Bathrooms: 5
- Full bathrooms: 2
- 3/4 bathrooms: 2
- 1/2 bathrooms: 1
- Main level bathrooms: 2
- Main level bedrooms: 1
Primary bedroom
- Level: Second
Bedroom
- Level: Second
Bedroom
- Level: Second
Bedroom
- Level: Second
Bedroom
- Level: Main
Bathroom full
- Level: Second
Bathroom three quarter
- Level: Second
Bathroom full
- Level: Second
Bathroom three quarter
- Level: Main
Other
- Level: Main
Den office
- Level: Main
Dining room
- Level: Main
Kitchen without eating space
- Level: Main
Rec room
- Level: Main
Utility room
- Level: Second
Heating
- Fireplace, 90%+ High Efficiency, Ductless, Electric
Cooling
- 90%+ High Efficiency, Ductless
Appliances
- Included: Dishwasher, Disposal, Double Oven, Dryer, Microwave, Refrigerator, Stove(s)/Range(s), Washer, Dishwasher(s), Dryer(s), Garbage Disposal, Microwave(s), Refrigerator(s), Washer(s)
Features
- Bath Off Primary, Dining Room, Pantry
- Flooring: Ceramic Tile, Hardwood, Carpet
- Windows: Dbl Pane/Storm Window, Skylight(s)
- Basement: None
- Number of fireplaces: 1
- Fireplace features: Gas, Main Level: 1, Fireplace
Interior area
- Total structure area: 4,310
- Total interior livable area: 4,310 sqft
Property
Parking
- Total spaces: 2
- Parking features: Attached Garage
- Has attached garage: Yes
- Covered spaces: 2
Features
- Levels: Two
- Stories: 2
- Entry location: Main
- Patio & porch: Second Kitchen, Bath Off Primary, Dbl Pane/Storm Window, Dining Room, Fireplace, Pantry, Security System, Skylight(s), Vaulted Ceiling(s), Walk-In Closet(s), Wet Bar, Wine/Beverage Refrigerator
- Pool features: In Ground, In-Ground
Lot
- Size: 0.26 Acres
- Features: Curbs, Paved, Sidewalk, Deck, Electric Car Charging, Fenced-Fully, Gas Available, Irrigation, Patio, Sprinkler System
- Topography: Level
- Residential vegetation: Fruit Trees, Garden Space
Details
- Parcel number: 1245003370
- Zoning description: Jurisdiction: City
- Special conditions: Standard
Construction
Type & style
- Home type: SingleFamily
- Architectural style: Traditional,2 Story
- Property subtype: Single Family Residence
Materials
- Cement Planked, Stone, Cement Plank
- Foundation: Poured Concrete
- Roof: Composition,Metal
Condition
- Year built: 2024
- Major remodel year: 2024
Utilities & green energy
- Electric: Company: PSE
- Sewer: Sewer Connected, Company: City of Kirkland
- Water: Public, Company: City of Kirkland
Community & HOA
Community
- Security: Security System
- Subdivision: East Of Market
Location
- Region: Kirkland
Financial & listing details
- Price per square foot: $1,111/sqft
- Tax assessed value: $3,788,000
- Annual tax amount: $32,604
- Date on market: 6/5/2026
- Cumulative days on market: 34 days
- Listing terms: Conventional
- Inclusions: Dishwasher(s), Double Oven, Dryer(s), Garbage Disposal, Microwave(s), Refrigerator(s), Stove(s)/Range(s), Washer(s)
Estimated market value
$4,682,500
$4.45M - $4.92M
$5,030/mo
Price history
| Date | Event | Price |
|---|---|---|
| 6/12/2026 | Pending sale | $4,789,000$1,111/sqft |
Source: | ||
| 6/3/2026 | Listed for sale | $4,789,000+207%$1,111/sqft |
Source: | ||
| 7/30/2021 | Sold | $1,560,000+181.1%$362/sqft |
Source: Public Record Report a problem | ||
| 9/23/2013 | Sold | $555,000-2.6%$129/sqft |
Source: | ||
| 9/1/2013 | Pending sale | $569,950$132/sqft |
Source: Windermere Real Estate/East, Inc. #502361 Report a problem | ||
| 8/8/2013 | Price change | $569,950-3.4%$132/sqft |
Source: Windermere Real Estate/East, Inc. #502361 Report a problem | ||
| 6/15/2013 | Listed for sale | $589,950+25.9%$137/sqft |
Source: Windermere Real Estate/East, Inc. #502361 Report a problem | ||
| 10/7/2011 | Listing removed | $468,500$109/sqft |
Source: Coldwell Banker Danforth #237338 Report a problem | ||
| 6/20/2011 | Price change | $468,500-3.4%$109/sqft |
Source: Danforth #237338 Report a problem | ||
| 4/13/2011 | Price change | $484,950-2.8%$113/sqft |
Source: Windermere Real Estate/Oak Tree, Inc. #186066 Report a problem | ||
| 2/25/2011 | Listed for sale | $499,000$116/sqft |
Source: Windermere Real Estate/Oak Tree, Inc. #186066 Report a problem | ||
Public tax history
| Year | Property taxes | Tax assessment |
|---|---|---|
| 2025 | $32,604 +15.6% | $3,788,000 +7.8% |
| 2024 | $28,200 +99.1% | $3,514,000 +112.1% |
| 2023 | $14,161 +1.4% | $1,657,000 -10.5% |
| 2022 | $13,967 +1.3% | $1,851,900 +19.2% |
| 2021 | $13,786 +14.7% | $1,553,000 +24.9% |
| 2020 | $12,023 +1.3% | $1,243,000 -2.4% |
| 2019 | $11,869 +8.9% | $1,274,000 +4.9% |
| 2018 | $10,901 +4.6% | $1,214,000 +16.7% |
| 2017 | $10,419 +9.1% | $1,040,000 +10.5% |
| 2016 | $9,551 | $941,000 |
| 2015 | $9,551 | $941,000 +0.5% |
| 2014 | $9,551 | $936,000 +82.1% |
| 2013 | $9,551 | $514,000 +16.6% |
| 2012 | -- | $441,000 |
| 2011 | -- | $441,000 -3.9% |
| 2010 | -- | $459,000 |
| 2009 | -- | $459,000 +10.3% |
| 2007 | -- | $416,000 +7.8% |
| 2006 | -- | $386,000 +11.6% |
| 2005 | -- | $346,000 +35.7% |
| 2001 | $2,928 +2.9% | $255,000 +12.3% |
| 2000 | $2,846 | $227,000 |
Find assessor info on the county website
Monthly payment
Est. payment$--/mo
Payment breakdown
Explore the cost of this home by adjusting the details. Changes won't be saved.All calculations are estimates and provided by Zillow, Inc. for informational purposes only. Actual amounts may vary.
HOA fees may include property taxes on listings classified as Co-Ops. Contact the listing agent and/or owner for fee details.
Mortgage interest rates are dependent on a number of factors, including credit score, down payment, and repayment length. Interest rate data provided by Zillow Group Marketplace, Inc. as of 1/1/1970 from various mortgage lenders with which we have lead or other similar arrangements; the Estimated Payment is an average of those rates.
See how much you could borrow to make a competitive offer.
Climate risks
Neighborhood: Norkirk
Nearby schools
GreatSchools rating
- 8/10Peter Kirk Elementary SchoolGrades: K-5Distance: 0.3 mi
- 8/10Kirkland Middle SchoolGrades: 6-8Distance: 0.5 mi
- 10/10Lake Washington High SchoolGrades: 9-12Distance: 1.1 mi
Schools provided by the listing agent
- Elementary: Peter Kirk Elementary
- Middle: Kirkland Middle
- High: Lake Wash High
Source: NWMLS as distributed by MLS GRID. This data may not be complete. We recommend contacting the local school district to confirm school assignments for this home.
A local agent can set up tours, give advice and negotiate with sellers.
- Washington
- King County
- Kirkland
- 98033
- Norkirk
- 1016 5th Street