Thomas James Homes proudly presents a luxury cottage community in the highly desirable Norkirk neighborhood. Just a short distance to the central core of DT Kirkland and Kirkland Urban, you'll have the best of Kirkland at your fingertips. This NW Modern-style home features 2 beds and 2.5 baths with ample space for entertaining inside the home and within your private, fully fenced yard. Luxury finishes and energy efficient features round out this open concept plan. Each bedroom includes and ensuite bathroom, with a powder room on the main level for guests. Welcome home to Kirkland!
Sold
Listed by: Coldwell Banker Bain • John Lux
Bought with: Lamb Real Estate
$1,195,000
438 10th Avenue, Kirkland, WA 98033
2beds
1,048sqft
Townhouse, Condominium
Built in 2023
4,795 Square Feet Lot
$1,077,800 Zestimate®
$1,140/sqft
$3,904 Estimated rent
Home value
$1,077,800
$1.00M - $1.14M
$3,904/mo
Zestimate® history
Owner options
List your home for rent
$3,904/mo
Rent Zestimate®
Find your next renter with Zillow Rental Manager. Plus, with online applications, you can quickly screen prospective tenants – for free.
$3,904/mo
Rent Zestimate®
Refinance and save
$7,617/mo
Est. payment
Refinancing to a lower rate could help reduce your monthly payments and save thousands over the life of the loan.
$7,617/mo
Est. payment
Explore your selling options
Work with a Zillow partner agent
Leverage their expertise and Zillow's premium Showcase listings to get your home seen by more buyers.
Get startedList with your own agent
Get your home in front of millions of buyers by listing it on Zillow.
Learn how to do itSell it yourself
Take full control of how buyers see your home on Zillow by listing For Sale by Owner (FSBO).
List your homeWhat's special
Zillow last checked:
Listing updated:
Listed by:
John Lux,
Coldwell Banker Bain
Bought with:
Brett Ahlin, 133691
Lamb Real Estate
Lyndsay Lamb, 28037
Lamb Real Estate
Source: NWMLS as distributed by MLS GRID,MLS#: 2167352
Facts & features
Interior
Bedrooms & bathrooms
- Bedrooms: 2
- Bathrooms: 3
- Full bathrooms: 2
- 1/2 bathrooms: 1
Primary bedroom
- Level: Second
Bedroom
- Level: Second
Bathroom full
- Level: Second
Bathroom full
- Level: Main
Other
- Level: Second
Entry hall
- Level: Main
Great room
- Level: Main
Kitchen with eating space
- Level: Main
Utility room
- Level: Main
Heating
- Ductless HP-Mini Split, Electric
Cooling
- Has cooling: Yes
Appliances
- Included: Dishwasher_, GarbageDisposal_, Microwave_, Refrigerator_, StoveRange_, Dishwasher, Garbage Disposal, Microwave, Refrigerator, StoveRange
Features
- Flooring: Ceramic Tile, Vinyl Plank
- Has fireplace: No
Interior area
- Total structure area: 1,048
- Total interior livable area: 1,048 sqft
Property
Parking
- Total spaces: 1
- Parking features: Individual Garage
- Garage spaces: 1
Features
- Levels: Multi/Split
- Entry location: Main
- Patio & porch: Ceramic Tile, Yard
- Has view: Yes
- View description: Territorial
Lot
- Size: 4,795 Square Feet
- Features: Yard
Details
- Parcel number: 98033LotC
- Special conditions: Standard
Construction
Type & style
- Home type: Townhouse
- Architectural style: Townhouse
- Property subtype: Townhouse, Condominium
Materials
- Cement Planked, Wood Products
- Roof: Composition
Condition
- New construction: Yes
- Year built: 2023
Community & HOA
Community
- Subdivision: East Of Market
HOA
- Services included: Common Area Maintenance, See Remarks, Sewer, Water
- HOA fee: $256 monthly
Location
- Region: Kirkland
Financial & listing details
- Price per square foot: $1,140/sqft
- Annual tax amount: $1
- Date on market: 11/9/2023
- Cumulative days on market: 986 days
- Listing terms: Conventional
- Inclusions: Dishwasher, GarbageDisposal, Microwave, Refrigerator, StoveRange
Price history
| Date | Event | Price |
|---|---|---|
| 12/22/2023 | Sold | $1,195,000$1,140/sqft |
Source:  NWMLS as distributed by MLS GRID #2167352 Report a problem NWMLS as distributed by MLS GRID #2167352 Report a problem | ||
| 11/16/2023 | Pending sale | $1,195,000$1,140/sqft |
Source: NWMLS as distributed by MLS GRID #2166573 Report a problem | ||
| 11/14/2023 | Price change | $1,195,000-7.7%$1,140/sqft |
Source: NWMLS as distributed by MLS GRID #2166573 Report a problem | ||
| 10/20/2023 | Price change | $1,295,000-4.4%$1,236/sqft |
Source: NWMLS as distributed by MLS GRID #2166573 Report a problem | ||
| 9/29/2023 | Listed for sale | $1,355,000$1,293/sqft |
Source: NWMLS as distributed by MLS GRID #2166573 Report a problem | ||
Public tax history
Tax history is unavailable.
Neighborhood: Norkirk
Nearby homes
- $1,459,0003 bd3 ba1.3k sqft436 10th Ave, Kirkland, WA 98033Sold

- $1,335,0003 bd3 ba1.3k sqft436 10th Ave #B, Kirkland, WA 98033Sold
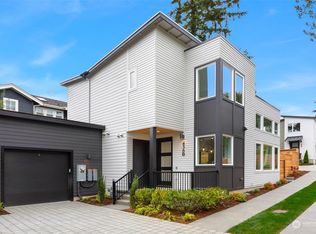
- $4,789,0005 bd5 ba4.3k sqft1016 5th St, Kirkland, WA 98033Sold

- $2,425,0003 bd3 ba2.6k sqft1028 5th St, Kirkland, WA 98033Sold
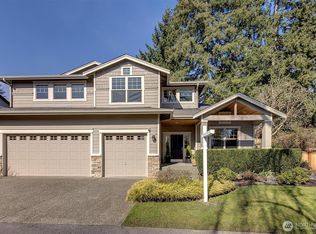
- $2,125,0000.296 Acres1043 5th St, Kirkland, WA 98033Pending
- $3,770,0005 bd4 ba3.8k sqft416 9th Ave, Kirkland, WA 98033Sold
- $1,549,9503 bd3 ba1.7k sqft1011 6th St, Kirkland, WA 98033Sold
- $2,830,0004 bd5 ba3.6k sqft1102 5th St, Kirkland, WA 98033Sold
Nearby schools
GreatSchools rating
- 8/10Peter Kirk Elementary SchoolGrades: K-5Distance: 0.3 mi
- 8/10Kirkland Middle SchoolGrades: 6-8Distance: 0.5 mi
- 10/10Lake Washington High SchoolGrades: 9-12Distance: 1.1 mi
Schools provided by the listing agent
- Elementary: Peter Kirk Elementary
- Middle: Kirkland Middle
- High: Lake Wash High
Source: NWMLS as distributed by MLS GRID. This data may not be complete. We recommend contacting the local school district to confirm school assignments for this home.
Get a cash offer in 3 minutes
Find out how much your home could sell for in as little as 3 minutes with a no-obligation cash offer.
Estimated market value
$1,077,800
Get a cash offer in 3 minutes
Find out how much your home could sell for in as little as 3 minutes with a no-obligation cash offer.
Estimated market value
$1,077,800
- Washington
- King County
- Kirkland
- 98033
- Norkirk
- 438 10th Avenue
Nearby cities
Nearby neighborhoods
Nearby zip codes
Other Kirkland Topics
