Skip main navigation
Sold
  • Listed by: Paramount Real Estate Group
    Bought with: Windermere Bellevue Commons
    $2,425,000

    1028 5th Street, Kirkland, WA 98033

    3beds
    2,640sqft
    Single Family Residence
    Built in 2005
    8,463.71 Square Feet Lot
    $2,317,700 Zestimate®
    $919/sqft
    $6,112 Estimated rent

    Home value

    $2,317,700

    $2.13M - $2.53M

    $6,112/mo

    Zestimate® history
    Loading
    Loading...

    Owner options

    List your home for rent

    $6,112/mo

    Rent Zestimate®

    Find your next renter with Zillow Rental Manager. Plus, with online applications, you can quickly screen prospective tenants – for free.

    Learn more

    $6,112/mo

    Rent Zestimate®

    Refinance and save

    $14,802/mo

    Est. payment

    Refinancing to a lower rate could help reduce your monthly payments and save thousands over the life of the loan.

    See today's rates

    $14,802/mo

    Est. payment

    Explore your selling options

    Work with a Zillow partner agent

    Leverage their expertise and Zillow's premium Showcase listings to get your home seen by more buyers.

    Get started

    List with your own agent

    Get your home in front of millions of buyers by listing it on Zillow.

    Learn how to do it

    Sell it yourself

    Take full control of how buyers see your home on Zillow by listing For Sale by Owner (FSBO).

    List your home

    What's special

    Gas fireplaceSecond gas fireplaceProfessionally landscaped gardensSpacious family roomFrench doorsPeaceful patioWalk-in pantry
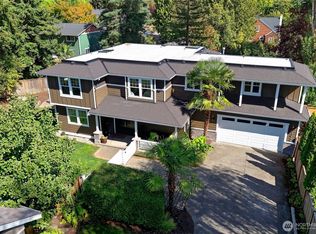
    Welcome to this beautifully appointed home in the highly sought after heart of Kirkland! Exuding charm w/attention to every detail, its 3 large bedrooms, 2.5 baths plus bonus & den provides relaxation in abundance. The spacious living room w/gas fireplace compliments the adjacent & gracious dining room perfect for all types of gatherings. The thoughtfully designed island kitchen w/under mount lighting & eating space features a 6 burner Wolf range, Sub Zero refrigerator, a walk-in pantry and a spacious family room w/a second gas fireplace. French doors off the family room lead to the peaceful patio w/professionally landscaped gardens that abound w/perennials. The fully finished 3 car garage w/built ins provides loads of storage.

    Zillow last checked:

    Listing updated:

    Listed by:

    Andrew Welch,

    Paramount Real Estate Group,

    Susan Boyer,

    Paramount Real Estate Group

    Bought with:

    Tyler Mayclin, 22018504

    Windermere Bellevue Commons

    Source: NWMLS as distributed by MLS GRID,MLS#: 2342122MLS Logo

    Facts & features

    Interior

    Bedrooms & bathrooms
    • Bedrooms: 3
    • Bathrooms: 3
    • Full bathrooms: 2
    • 1/2 bathrooms: 1
    • Main level bathrooms: 1
    Other
    • Level: Main
    Den office
    • Level: Main
    Dining room
    • Level: Main
    Entry hall
    • Level: Main
    Family room
    • Level: Main
    Kitchen with eating space
    • Level: Main
    Utility room
    • Level: Main
    Heating
    • Fireplace, Forced Air, Natural Gas
    Cooling
    • Has cooling: Yes
    Appliances
    • Included: Dishwasher(s), Disposal, Double Oven, Dryer(s), Refrigerator(s), Stove(s)/Range(s), Washer(s), Garbage Disposal, Water Heater: Gas, Water Heater Location: Garage
    Features
    • Bath Off Primary, Central Vacuum, Dining Room
    • Flooring: Ceramic Tile, Hardwood, Vinyl, Carpet
    • Windows: Double Pane/Storm Window
    • Basement: None
    • Number of fireplaces: 2
    • Fireplace features: Gas, Main Level: 2, Fireplace
    Interior area
    • Total structure area: 2,640
    • Total interior livable area: 2,640 sqft

    Property

    Parking
    • Total spaces: 3
    • Parking features: Attached Garage
    • Attached garage spaces: 3
    Features
    • Levels: Two
    • Stories: 2
    • Entry location: Main
    • Patio & porch: Bath Off Primary, Built-In Vacuum, Ceramic Tile, Double Pane/Storm Window, Dining Room, Fireplace, Security System, Water Heater
    Lot
    • Size: 8,463 sqft
    • Features: Dead End Street, Paved, Cable TV, Fenced-Fully, High Speed Internet, Patio, Sprinkler System
    • Topography: Level
    Details
    • Parcel number: 1245003360
    • Zoning description: Jurisdiction: City
    • Special conditions: Standard
    • Other equipment: Leased Equipment: None

    Construction

    Type & style
    • Home type: SingleFamily
    • Architectural style: Traditional
    • Property subtype: Single Family Residence
    Materials
    • Stone, Wood Siding
    • Foundation: Concrete Ribbon
    • Roof: Composition
    Condition
    • Very Good
    • Year built: 2005
    Details
    • Builder name: Merritt

    Utilities & green energy

    • Electric: Company: Puget Sound Power
    • Sewer: Sewer Connected, Company: City of Kirkalnd
    • Water: Public, Company: City of Kirkland Utilities
    • Utilities for property: Comcast/Ziply, Comcast/Ziply

    Community & neighborhood

    Security
    • Security features: Security System
    Community
    • Community features: Park, Trail(s)
    Location
    • Region: Kirkland
    • Subdivision: Kirkland

    Other

    Other facts
    • Listing terms: Conventional
    • Cumulative days on market: 322 days

    Price history

    DateEventPrice
    4/11/2025Sold$2,425,000-2.8%$919/sqft
    Source: NWMLS as distributed by MLS GRID #2342122 Report a problem
    3/13/2025Pending sale$2,495,000$945/sqft
    Source: NWMLS as distributed by MLS GRID #2342122 Report a problem
    3/10/2025Listed for sale$2,495,000+228.8%$945/sqft
    Source: NWMLS as distributed by MLS GRID #2342122 Report a problem
    5/27/2005Sold$758,800+38%$287/sqft
    Source: Public Record Report a problem
    8/31/2004Sold$550,000$208/sqft
    Source: Public Record Report a problem

    Public tax history

    YearProperty taxesTax assessment
    2025$19,949 +14.7%$2,321,000 +7.8%
    2024$17,395 +3.5%$2,153,000 +9.2%
    2023$16,799 -5.9%$1,972,000 -17.1%
    2022$17,857 +20.8%$2,378,000 +42.6%
    2021$14,788 +13.4%$1,668,000 +23.5%
    2020$13,046 +1.3%$1,351,000 -2.5%
    2019$12,880 +8.9%$1,385,000 +4.9%
    2018$11,831 -2.3%$1,320,000 +10.2%
    2017$12,113 +18.8%$1,198,000 +10.5%
    2016$10,198 $1,084,000 +5.2%
    2015$10,198 $1,030,000 +2.9%
    2014$10,198 $1,001,000 +21.6%
    2013$10,198 $823,000 +16.7%
    2012-- $705,000
    2011-- $705,000 -6.1%
    2010-- $751,000
    2009-- $751,000 +5.8%
    2007-- $710,000 +7.9%
    2006-- $658,000 +389.2%
    2005-- $134,500 -3.8%
    2001$1,050 -6.1%$139,800
    2000$1,117 $139,800

    Find assessor info on the county website

    Neighborhood: Norkirk

    Nearby schools

    GreatSchools rating
    Schools provided by the listing agent
    • Elementary: Peter Kirk Elementary
    • Middle: Kirkland Middle
    • High: Lake Wash High

    Source: NWMLS as distributed by MLS GRID. This data may not be complete. We recommend contacting the local school district to confirm school assignments for this home.

    Get a cash offer in 3 minutes
    Find out how much your home could sell for in as little as 3 minutes with a no-obligation cash offer.
    Estimated market value
    $2,317,700
    Get a cash offer in 3 minutes
    Find out how much your home could sell for in as little as 3 minutes with a no-obligation cash offer.
    Estimated market value
    $2,317,700