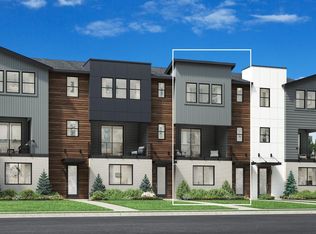
Introducing the highly anticipated Grayland at Cross Kirkland Towns - designed for luxury living with a multi-slide stacked door leading out to a FENCED BACKYARD along a private greenbelt! These homes are special, offering the only EXCLUSIVE outdoor living spaces within the community. Enjoy entertaining on your back patio with ultimate privacy. Adjacent to the open Great Room is a flex room, offering versatile options for work or play. Overlooking a casual dining area, the well-appointed kitchen offers a walk-in pantry and a center island with a breakfast bar for ample seating. On the third level, the expansive primary suite is complete with a sizable walk-in closet and a lavish primary bath boasting a luxe shower, dual vanities, and a private water closet. Two spacious secondary bedrooms, one with a walk-in closet, share a full hall bath and are adjacent to easily accessible laundry. A secluded bedroom suite with a walk-in closet and private bath is conveniently located on the first level. Additional highlights of this home include a powder room on the second floor, an everyday entry on the first level, and ample storage throughout. Select all your interior finishes with Toll Brothers signature Design Studio Experience and create your one-of-a-kind home tailored specifically for you! Community walking paths connect to playground, pickleball court, dog park & direct access to the Cross Kirkland Corridor. If represented, Broker must accompany Buyer and register on FIRST visit.
Active
Listed by: Toll Brothers Real Estate, Inc • Anne McIntosh
Price increase: $43K (8/26)
$1,392,995
10806 (HS 46) 120th Lane NE #C, Kirkland, WA 98033
4beds
2,319sqft
Townhouse, Condominium
Built in 2026
-- sqft lot
$1,388,500 Zestimate®
$601/sqft
$280/mo HOA
What's special
Well-appointed kitchenExpansive primary suiteOpen great roomCasual dining areaFull hall bathWalk-in pantryTwo spacious secondary bedrooms
- 88 days
- 45
- 2
Zillow last checked:
Listing updated:
Listed by:
Anne McIntosh,
Toll Brothers Real Estate, Inc,
Marc Davidson,
Toll Brothers Real Estate, Inc
Source: NWMLS as distributed by MLS GRID,MLS#: 2536115
Facts & features
Interior
Bedrooms & bathrooms
- Bedrooms: 4
- Bathrooms: 4
- Full bathrooms: 1
- 3/4 bathrooms: 2
- 1/2 bathrooms: 1
Primary bedroom
- Level: Third
Bedroom
- Level: Lower
Bedroom
- Level: Third
Bedroom
- Level: Third
Bathroom three quarter
- Level: Lower
Bathroom full
- Level: Third
Bathroom three quarter
- Level: Third
Other
- Level: Second
Other
- Description: Flex Room/Office
- Level: Second
Dining room
- Level: Second
Entry hall
- Level: Lower
Great room
- Level: Second
Kitchen with eating space
- Level: Second
Utility room
- Level: Third
Heating
- Fireplace, 90%+ High Efficiency, Ductless, Heat Pump, Electric, Natural Gas
Cooling
- 90%+ High Efficiency, Ductless, Heat Pump
Appliances
- Included: Dishwasher, Disposal, Microwave, Stove(s)/Range(s), Dishwasher(s), Garbage Disposal, Microwave(s), Water Heater: Hybrid, Water Heater Location: Garage, Cooking-Gas, Dryer-Electric, Ice Maker, Washer
- Laundry: Electric Dryer Hookup, Washer Hookup
Features
- Flooring: Ceramic Tile, See Remarks, Vinyl Plank, Carpet
- Windows: Insulated Windows
- Number of fireplaces: 1
- Fireplace features: Gas, Main Level: 1, Fireplace
Interior area
- Total structure area: 2,319
- Total interior livable area: 2,319 sqft
Video & virtual tour
Property
Parking
- Total spaces: 2
- Parking features: Individual Garage
- Has garage: Yes
- Covered spaces: 2
Features
- Levels: Multi/Split
- Entry location: Lower
- Patio & porch: Cooking-Gas, Dryer-Electric, End Unit, Fireplace, Ice Maker, Insulated Windows, Primary Bathroom, Sprinkler System, Walk-In Closet(s), Washer, Water Heater
Lot
- Features: Curbs, Open Lot, Paved, Sidewalk
Details
- Parcel number: CKTN0046
- Special conditions: Standard
Construction
Type & style
- Home type: Townhouse
- Architectural style: Modern,Townhouse
- Property subtype: Townhouse, Condominium
Materials
- Cement Planked, Wood Siding, Wood Products, Cement Plank
- Roof: Composition
Condition
- New construction: Yes
- Year built: 2026
Utilities & green energy
- Electric: Company: PSE
- Sewer: Company: City of Kirkland
- Water: Company: City of Kirkland
- Utilities for property: Comcast, Comcast/Ziply
Green energy
- Energy efficient items: Double Wall, Insulated Windows
Community & HOA
Community
- Features: Athletic Court, Garden Space, Playground, See Remarks, Trail(s)
- Security: Fire Sprinkler System
- Subdivision: Kirkland
HOA
- Services included: Common Area Maintenance, Maintenance Grounds, Road Maintenance, Snow Removal
- HOA fee: $280 monthly
- HOA phone: 425-541-8065
Location
- Region: Kirkland
Financial & listing details
- Price per square foot: $601/sqft
- Date on market: 6/4/2026
- Cumulative days on market: 90 days
- Listing terms: Conventional,VA Loan
- Inclusions: Dishwasher(s), Garbage Disposal, Microwave(s), Stove(s)/Range(s)
Estimated market value
$1,388,500
$1.32M - $1.46M
$6,175/mo
Price history
| Date | Event | Price |
|---|---|---|
| 8/26/2026 | Price change | $1,392,995+3.2%$601/sqft |
Source:  NWMLS as distributed by MLS GRID #2536115 Report a problem NWMLS as distributed by MLS GRID #2536115 Report a problem | ||
| 7/1/2026 | Price change | $1,349,995+1.1%$582/sqft |
Source: NWMLS as distributed by MLS GRID #2536115 Report a problem | ||
| 6/6/2026 | Listed for sale | $1,334,995$576/sqft |
Source: NWMLS as distributed by MLS GRID #2536115 Report a problem | ||
Public tax history
Tax history is unavailable.
Monthly payment
Est. payment
Payment breakdown
Explore the cost of this home by adjusting the details. Changes won't be saved.Climate risks
Neighborhood: Totem Lake
Nearby schools
Schools provided by the listing agent
- Elementary: Bell Elem
- Middle: Finn Hill Middle
- High: Juanita High
Source: NWMLS as distributed by MLS GRID. This data may not be complete. We recommend contacting the local school district to confirm school assignments for this home.
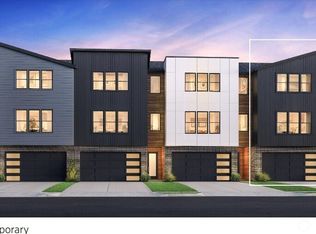
- $1,569,9954 bd4 ba2.4k sqft10806 Hs 44 120th Ln NE #A, Kirkland, WA 98033Pending
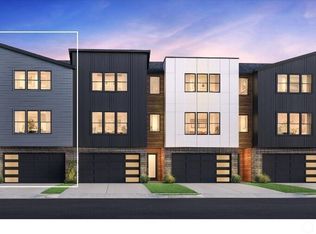
- $1,493,9954 bd4 ba2.4k sqft10806 Hs 48 120th Ln NE #E, Kirkland, WA 98033New Construction
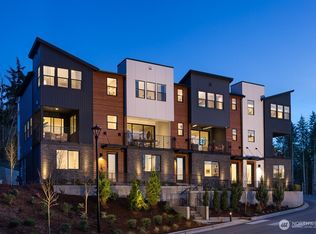
- $1,184,0004 bd4 ba1.9k sqft10810 Hs 52 120th Ln NE #B, Kirkland, WA 98033New Construction
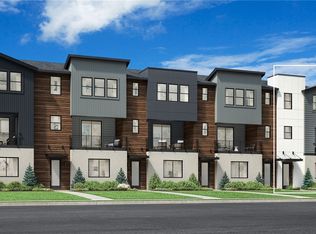
- $1,271,0004 bd4 ba2k sqft10810 Hs 53 120th Ln NE #A, Kirkland, WA 98033New Construction
Similar homes
- $1,269,9954 bd4 ba2k sqftCross Kirkland Towns, Kirkland, WA 98033Active
 MLS ID #2574647, Anne McIntosh. NWMLS as distributed by MLS GRID
 - $1,271,0004 bd4 ba2k sqftCross Kirkland Towns, Kirkland, WA 98033ActiveNWMLS as distributed by MLS GRID
- $1,199,9954 bd4 ba2k sqftCross Kirkland Towns, Kirkland, WA 98033ActiveMLS ID #2548141, Anne McIntosh. NWMLS as distributed by MLS GRID
- from $1,099,9954 bd4 ba1.9k sqftMaryhill Plan, Cross Kirkland Towns, Kirkland, WA 98033New Construction
 Toll Brothers Inc.
