Introducing the new Curlew at Cross Kirkland Towns, wonderfully designed for luxury living with a rare fenced yard AND backing to a private greenbelt! This stunning home design is located on the end of the building with a bright open-concept great room with a cozy gas fireplace that opens onto a spacious covered patio and fenced yard. Adjacent to the great room is a flex room, offering versatile options for work or play. Overlooking a casual dining area, the well-appointed kitchen offers a walk-in pantry and a center island with a breakfast bar that makes entertaining easy. On the third level, the expansive primary suite is complete with a sizable walk-in closet and a lavish primary bath boasting a luxe shower, dual vanities, and a private water closet. Two spacious secondary bedrooms, one with a walk-in closet, share a full hall bath and are adjacent to easily accessible laundry. A secluded bedroom suite with a walk-in closet and private bath is conveniently located on the first level. Additional highlights of this home include a powder room on the second floor, an everyday entry on the first level, and ample storage throughout. Select your interior finishes at our Design Studio & create your unique, one-of-a-kind home! Community walking paths connect to playground, pickleball court, dog park & direct access to the Cross Kirkland Corridor. Centrally located to nearby restaurants & shopping + easy Eastside commutes. If represented by broker, must register at 1st visit.
Pending
Listed by: Toll Brothers Real Estate, Inc • Anne McIntosh
$1,569,995
10806 (HS 44) 120th Lane NE #A, Kirkland, WA 98033
4beds
2,416sqft
Townhouse, Condominium
Built in 2026
-- sqft lot
$-- Zestimate®
$650/sqft
$280/mo HOA
What's special
- 166 days
- 2
- 0
Zillow last checked:
Listing updated:
Listed by:
Anne McIntosh,
Toll Brothers Real Estate, Inc,
Lucas Shockley,
Toll Brothers Real Estate, Inc
Source: NWMLS as distributed by MLS GRID,MLS#: 2494042
Facts & features
Interior
Bedrooms & bathrooms
- Bedrooms: 4
- Bathrooms: 4
- Full bathrooms: 2
- 3/4 bathrooms: 1
- 1/2 bathrooms: 1
Primary bedroom
- Level: Third
Bedroom
- Level: Third
Bedroom
- Level: Third
Bathroom full
- Level: Lower
Bathroom full
- Level: Third
Bathroom three quarter
- Level: Third
Other
- Level: Second
Other
- Description: Flex Room
- Level: Second
Dining room
- Level: Second
Great room
- Level: Second
Kitchen with eating space
- Level: Second
Utility room
- Level: Third
Heating
- Fireplace, Ductless, Heat Pump, Electric, Natural Gas
Cooling
- Ductless, Heat Pump
Appliances
- Included: Dishwasher, Disposal, Microwave, Stove(s)/Range(s), Dishwasher(s), Garbage Disposal, Microwave(s), Water Heater: Hybrid, Water Heater Location: Garage, Cooking-Gas, Dryer-Electric, Ice Maker, Washer
- Laundry: Electric Dryer Hookup, Washer Hookup
Features
- Flooring: Ceramic Tile, See Remarks, Vinyl Plank, Carpet
- Windows: Insulated Windows
- Number of fireplaces: 1
- Fireplace features: Gas, Upper Level: 1, Fireplace
Interior area
- Total structure area: 2,416
- Total interior livable area: 2,416 sqft
Property
Parking
- Total spaces: 2
- Parking features: Individual Garage
- Has garage: Yes
- Covered spaces: 2
Features
- Levels: Multi/Split
- Entry location: Lower
- Patio & porch: Cooking-Gas, Dryer-Electric, End Unit, Fireplace, Ice Maker, Insulated Windows, Primary Bathroom, Sprinkler System, Walk-In Closet(s), Washer, Water Heater
Lot
- Features: Corner Lot, Curbs, Open Lot, Paved
Details
- Parcel number: CKTN0044
- Special conditions: Standard
Construction
Type & style
- Home type: Townhouse
- Architectural style: Townhouse
- Property subtype: Townhouse, Condominium
Materials
- Cement Planked, Cement Plank
- Roof: Composition
Condition
- New construction: Yes
- Year built: 2026
Utilities & green energy
- Electric: Company: PSE
- Sewer: Company: City of Kirkland
- Water: Company: City of Kirkland
- Utilities for property: Comcast, Comcast/Ziply
Green energy
- Energy efficient items: Double Wall, Insulated Windows
Community & HOA
Community
- Features: Athletic Court, Garden Space, Playground, See Remarks, Trail(s)
- Security: Fire Sprinkler System
- Subdivision: Kirkland
HOA
- Services included: Common Area Maintenance, Maintenance Grounds, Snow Removal
- HOA fee: $280 monthly
- HOA phone: 425-541-8065
Location
- Region: Kirkland
Financial & listing details
- Price per square foot: $650/sqft
- Date on market: 3/17/2026
- Cumulative days on market: 167 days
- Listing terms: Conventional,VA Loan
- Inclusions: Dishwasher(s), Garbage Disposal, Microwave(s), Stove(s)/Range(s)
Estimated market value
Not available
Estimated sales range
Not available
$6,250/mo
Price history
| Date | Event | Price |
|---|---|---|
| 3/18/2026 | Pending sale | $1,569,995$650/sqft |
Source:  NWMLS as distributed by MLS GRID #2494042 Report a problem NWMLS as distributed by MLS GRID #2494042 Report a problem | ||
Public tax history
Tax history is unavailable.
Monthly payment
Est. payment
Payment breakdown
Explore the cost of this home by adjusting the details. Changes won't be saved.Climate risks
Neighborhood: Totem Lake
Nearby schools
Schools provided by the listing agent
- Elementary: Bell Elem
- Middle: Finn Hill Middle
- High: Juanita High
Source: NWMLS as distributed by MLS GRID. This data may not be complete. We recommend contacting the local school district to confirm school assignments for this home.
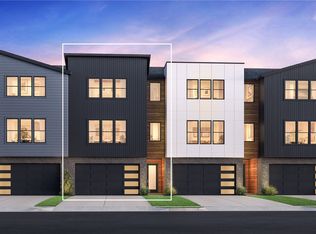
- $1,392,9954 bd4 ba2.3k sqft10806 Hs 46 120th Ln NE #C, Kirkland, WA 98033New Construction
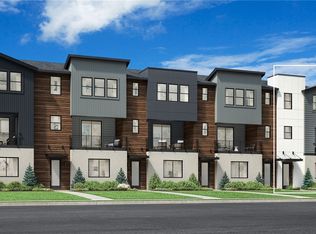
- $1,199,9954 bd4 ba2k sqft10808 Hs 54 120th Ln NE #E, Kirkland, WA 98033New Construction
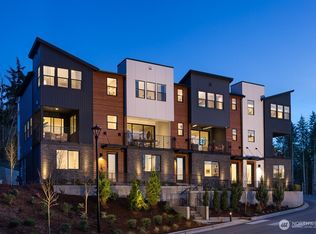
- $1,124,9954 bd4 ba1.9k sqft10808 Hs 57 120th Ln NE #B, Kirkland, WA 98033New Construction
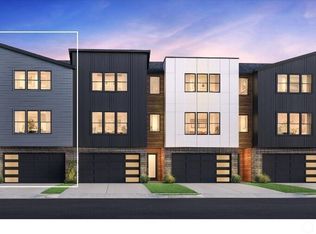
- $1,184,0004 bd4 ba1.9k sqft10810 Hs 52 120th Ln NE #B, Kirkland, WA 98033New Construction
Similar homes
- $1,493,9954 bd4 ba2.4k sqftCross Kirkland Towns, Kirkland, WA 98033Active
 MLS ID #2492774, Anne McIntosh. NWMLS as distributed by MLS GRID
 - from $1,399,9954 bd4 ba2.4k sqftCurlew Plan, Cross Kirkland Towns, Kirkland, WA 98033New Construction
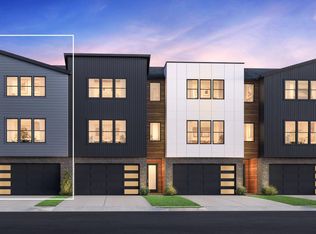 Toll Brothers Inc.
 - $1,269,9954 bd4 ba2k sqftCross Kirkland Towns, Kirkland, WA 98033Active
 MLS ID #2574647, Anne McIntosh. NWMLS as distributed by MLS GRID
 - from $1,299,9954 bd4 ba2.3k sqftGrayland Plan, Cross Kirkland Towns, Kirkland, WA 98033New Construction
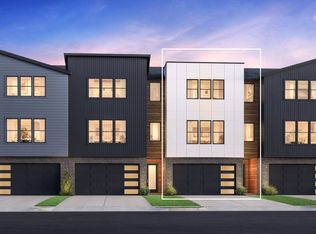 Toll Brothers Inc.
