Located in the Centre Cottages community, this well-designed home offers exceptional privacy within the community and a bright and functional layout with thoughtful use of space. A welcoming front porch leads into the main living area, where vaulted ceilings create an open, airy feel and connect seamlessly to the covered patio.The kitchen features a central island with breakfast bar, ample counter space, and a pantry, making it both practical and inviting. A secondary bedroom and full bath are conveniently located on the main level.Upstairs, the primary suite is set apart for added privacy and includes vaulted ceilings, and an en-suite bath. A centrally located laundry area adds everyday convenience.A comfortable layout, indoor-outdoor flow, and a desirable location complete this home.
Active
Listed by: MY REALTY GROUP LLC • Jiachen Chu
$874,000
10215 135th Circle NE #28, Kirkland, WA 98033
2beds
1,000sqft
Condominium
Built in 2024
-- sqft lot
$861,900 Zestimate®
$874/sqft
$246/mo HOA
What's special
- 31 days
- 368
- 23
Zillow last checked:
Listing updated:
Listed by:
Jiachen Chu,
MY REALTY GROUP LLC
Source: NWMLS as distributed by MLS GRID,MLS#: 2561585
Facts & features
Interior
Bedrooms & bathrooms
- Bedrooms: 2
- Bathrooms: 2
- Full bathrooms: 1
- 3/4 bathrooms: 1
- Main level bathrooms: 1
- Main level bedrooms: 1
Primary bedroom
- Level: Second
Bedroom
- Level: Main
Bathroom three quarter
- Level: Second
Bathroom full
- Level: Main
Entry hall
- Level: Main
Kitchen with eating space
- Level: Main
Living room
- Level: Main
Heating
- Fireplace, Ductless, Heat Pump, Electric, Natural Gas
Cooling
- Ductless, Heat Pump
Appliances
- Included: Dishwasher, Disposal, Dryer, Microwave, Refrigerator, Stove(s)/Range(s), Washer, Dishwasher(s), Dryer(s), Garbage Disposal, Microwave(s), Refrigerator(s), Washer(s), Water Heater: Tankless, Cooking-Gas, Dryer-Electric
- Laundry: Electric Dryer Hookup, Washer Hookup
Features
- Flooring: Ceramic Tile, Engineered Hardwood, Carpet
- Windows: Insulated Windows
- Number of fireplaces: 1
- Fireplace features: Gas, Main Level: 1, Fireplace
Interior area
- Total structure area: 1,000
- Total interior livable area: 1,000 sqft
Property
Parking
- Parking features: Off Street
Features
- Levels: Two
- Stories: 2
- Entry location: Main
- Patio & porch: Cooking-Gas, Dryer-Electric, Fireplace, Insulated Windows, Primary Bathroom, Vaulted Ceiling(s), Washer, Water Heater
- Has view: Yes
- View description: Territorial
Lot
- Features: Corner Lot, Curbs, Paved, Sidewalk
Details
- Parcel number: 1498700280
- Special conditions: Standard
Construction
Type & style
- Home type: Condo
- Architectural style: Condo (2 Levels)
- Property subtype: Condominium
Materials
- Cement Planked, Wood Siding, Cement Plank
- Roof: Composition
Condition
- Year built: 2024
- Major remodel year: 2024
Utilities & green energy
- Electric: Company: PSE
- Sewer: Company: City of Redmond
- Water: Company: City of Redmond
Green energy
- Energy efficient items: Insulated Windows
Community & HOA
Community
- Features: Garden Space
- Subdivision: Rose Hill
HOA
- Services included: Common Area Maintenance, Maintenance Grounds, Road Maintenance
- HOA fee: $246 monthly
- HOA phone: 425-562-1200
Location
- Region: Kirkland
Financial & listing details
- Price per square foot: $874/sqft
- Annual tax amount: $7,715
- Date on market: 4/30/2026
- Cumulative days on market: 122 days
- Listing terms: Conventional
- Inclusions: Dishwasher(s), Dryer(s), Garbage Disposal, Microwave(s), Refrigerator(s), Stove(s)/Range(s), Washer(s)
Estimated market value
$861,900
$819,000 - $905,000
$3,339/mo
Price history
| Date | Event | Price |
|---|---|---|
| 7/30/2026 | Listed for sale | $874,000$874/sqft |
Source:  NWMLS as distributed by MLS GRID #2561585 Report a problem NWMLS as distributed by MLS GRID #2561585 Report a problem | ||
Public tax history
Tax history is unavailable.
Monthly payment
Est. payment
Payment breakdown
Explore the cost of this home by adjusting the details. Changes won't be saved.Climate risks
Neighborhood: 98033
Nearby schools
Schools provided by the listing agent
- Elementary: Rose Hill Elem
- Middle: Rose Hill Middle
- High: Lake Wash High
Source: NWMLS as distributed by MLS GRID. This data may not be complete. We recommend contacting the local school district to confirm school assignments for this home.


Similar homes
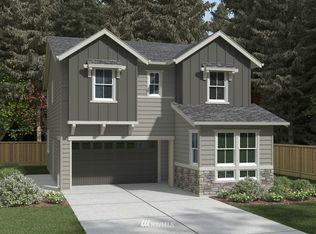
- $950,0003 bd3 ba1.2k sqftPettit's Alder Grove, Kirkland, WA 98033Active
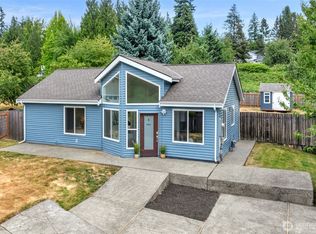 MLS ID #2559617, Samantha Shelton. NWMLS as distributed by MLS GRID
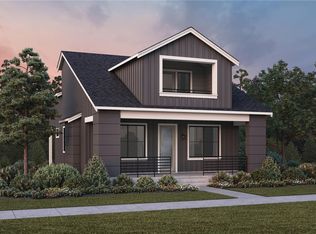
 - $929,9502 bd3 ba1.3k sqft9511 132nd Ave Ne Owners' Association, Kirkland, WA 98033Active
 MLS ID #2488634, Tony Ferrelli. NWMLS as distributed by MLS GRID
 - $905,0003 bd3 ba1.4k sqft13216 NE 139th Place, Kirkland, WA 98034Active
 MLS ID #2540486, Amina Munkh. NWMLS as distributed by MLS GRID
 - $675,0002 bd3 ba1.2k sqftSongwood, Kirkland, WA 98034Active
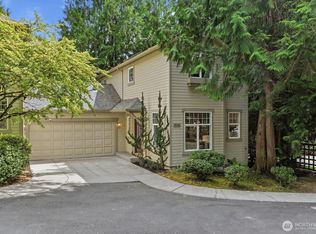 MLS ID #2566969, Beth Traverso. NWMLS as distributed by MLS GRID
