Skip main navigation
Active
  • Listed by: Windermere Real Estate Midtown • Renee Menti Ruhl
    Price cut: $154K (8/8)
    $1,895,950

    4720 NE 47th Street, Seattle, WA 98105

    5beds
    2,990sqft
    : 
    $11,159/mo
    Get pre-qualified
    Single Family Residence
    Built in 1940
    4,861 Square Feet Lot
    $1,845,700 Zestimate®
    $634/sqft
    $-- HOA

    What's special

    Stunning gourmet kitchenSpacious rec roomSouthwest facing homeDedicated workout spaceFlexible floor planExpansive living spacesGenerous prep space
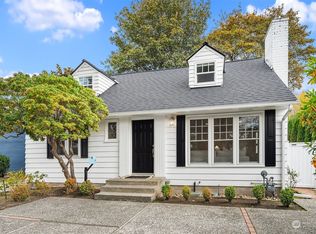
    Southwest facing home designed around connection, this Laurelhurst retreat brings everyone together with expansive living spaces, a stunning gourmet kitchen and seamless access to the backyard. This thoughtfully updated home was designed for both everyday living and effortless entertaining. The centerpiece is an expansive gourmet kitchen that will delight any culinary enthusiast, with generous prep space, abundant storage, and an easy flow into the open dining and living areas, ensuring the cook is always part of the conversation. A sought-after main-level bedroom provides the ease and convenience of single-level living, while more bedrooms upstairs with a bath offer comfortable accommodations for guests. Downstairs, you have very high ceilings with a spacious rec room and dedicated workout space (that could also be used as a bedroom) creating the ultimate setting for movie nights, game days, and gathering with friends. There is a 4th and 5th bedroom, plus another bathroom with a double vanity for multiple users, plus the laundry room all down on this level. Storage is abundant throughout the home! This completely remodeled home with a flexible floor plan brings everyone together! Don't forget this is in the Beach Club boundary-access to Lake Washington and the beach for summer fun (June through September) and great community all year round!
    41 days
    |
    1,500
    |
    80
    |

    Likely to sell faster than

    Zillow last checked:

    Listing updated:

    Listed by:

    Renee Menti Ruhl,

    Windermere Real Estate Midtown

    Source: NWMLS as distributed by MLS GRID,MLS#: 2550157MLS Logo

      Facts & features

      Interior

      Bedrooms & bathrooms
      • Bedrooms: 5
      • Bathrooms: 3
      • Full bathrooms: 1
      • 3/4 bathrooms: 2
      • Main level bathrooms: 1
      • Main level bedrooms: 1
      Bedroom
      • Description: Workout room-needs egress
      • Level: Lower
      Bedroom
      • Description: Primary option 1(main floor)
      • Level: Second
      Bedroom
      • Level: Second
      Bedroom
      • Description: Bedroom w/out egress
      • Level: Lower
      Bedroom
      • Description: Primary option 2(upstairs)
      • Level: Main
      Bathroom full
      • Description: This could be used for a primary suite
      • Level: Main
      Bathroom three quarter
      • Level: Second
      Bathroom three quarter
      • Level: Lower
      Den office
      • Level: Main
      Dining room
      • Level: Main
      Entry hall
      • Level: Main
      Kitchen with eating space
      • Level: Main
      Living room
      • Level: Main
      Rec room
      • Level: Lower
      Utility room
      • Level: Lower
      Heating
      • Fireplace, Forced Air, Natural Gas
      Cooling
      • Has cooling: Yes
      Appliances
      • Included: Dishwasher, Double Oven, Dryer, Microwave, Refrigerator, Stove(s)/Range(s), Washer, Dishwasher(s), Dryer(s), Microwave(s), Refrigerator(s), Washer(s)
      Features
      • Dining Room
      • Flooring: Ceramic Tile, Hardwood, Marble, Vinyl Plank, Carpet
      • Windows: Dbl Pane/Storm Window
      • Basement: Finished
      • Number of fireplaces: 2
      • Fireplace features: Gas, Lower Level: 1, Main Level: 1, Fireplace
      Interior area
      • Total structure area: 2,990
      • Total interior livable area: 2,990 sqft
      Video & virtual tour

      Property

      Parking
      • Total spaces: 1
      • Parking features: Detached Garage
      • Has garage: Yes
      • Covered spaces: 1
      Features
      • Levels: One and One Half
      • Stories: 1
      • Entry location: Main
      • Patio & porch: Dbl Pane/Storm Window, Dining Room, Fireplace, Vaulted Ceiling(s), Wine Cellar, Wine/Beverage Refrigerator
      • Has view: Yes
      • View description: Territorial
      Lot
      • Size: 4,861 Square Feet
      • Features: Curbs, Paved, Sidewalk, Fenced-Fully, Patio
      • Topography: Level,Partial Slope,Terraces
      • Residential vegetation: Garden Space
      Details
      • Parcel number: 5364200518
      • Special conditions: Standard

      Construction

      Type & style
      • Home type: SingleFamily
      • Architectural style: Cape Cod,1 1/2 Stry w/Bsmt
      • Property subtype: Single Family Residence
      Materials
      • Wood Siding
      • Foundation: Poured Concrete
      • Roof: Composition
      Condition
      • Updated/Remodeled
      • Year built: 1940

      Utilities & green energy

      • Electric: Company: Seattle City Light
      • Sewer: Sewer Connected, Company: Seattle
      • Water: Public, Company: Seattle
      • Utilities for property: Xfinity

      Community & HOA

      Community
      • Features: Park, Playground
      • Subdivision: Laurelhurst
      Location
      • Region: Seattle

      Financial & listing details

      • Price per square foot: $634/sqft
      • Tax assessed value: $1,482,000
      • Annual tax amount: $15,412
      • Date on market: 7/7/2026
      • Cumulative days on market: 42 days
      • Listing terms: Conventional
      • Inclusions: Dishwasher(s), Double Oven, Dryer(s), Microwave(s), Refrigerator(s), Stove(s)/Range(s), Washer(s)

        Estimated market value

        $1,845,700

        $1.75M - $1.94M

        $6,687/mo

        Price history

        DateEventPrice
        8/8/2026Price change$1,895,950-7.5%$634/sqft
        Source: NWMLS as distributed by MLS GRID #2550157 Report a problem
        7/24/2026Price change$2,049,950-2.2%$686/sqft
        Source: NWMLS as distributed by MLS GRID #2550157 Report a problem
        7/8/2026Listed for sale$2,095,000+404.8%$701/sqft
        Source: NWMLS as distributed by MLS GRID #2550157 Report a problem
        2/19/1999Sold$415,000+14.6%$139/sqft
        Source: Public Record Report a problem
        8/18/1998Sold$362,000+47.8%$121/sqft
        Source: Public Record Report a problem
        3/18/1994Sold$245,000$82/sqft
        Source: Public Record Report a problem

        Public tax history

        YearProperty taxesTax assessment
        2025$15,412 +11.1%$1,482,000 +3.3%
        2024$13,877 +18%$1,434,000 +15.7%
        2023$11,760 -7%$1,239,000 -17.1%
        2022$12,650 +8.1%$1,495,000 +17.6%
        2021$11,706 +9.5%$1,271,000 +15.8%
        2020$10,686 +0.3%$1,098,000 -0.9%
        2019$10,657 +12.2%$1,108,000 +0.9%
        2018$9,496 -3.8%$1,098,000 +10.5%
        2017$9,873 +46.4%$994,000 +9.2%
        2016$6,744 $910,000 +19.3%
        2015$6,744 $763,000 +9.3%
        2014$6,744 $698,000 +16.1%
        2013$6,744 $601,000 +3.8%
        2012-- $579,000 -8.1%
        2011-- $630,000 -4.1%
        2010-- $657,000
        2009-- $657,000 +2.7%
        2007-- $640,000 +3.9%
        2006-- $616,000 +19.8%
        2005-- $514,000 +23.9%
        2001$4,856 +6.3%$415,000 +12.5%
        2000$4,569 $369,000
        Find assessor info on the county website

        Monthly payment

        Est. payment

        Payment breakdown

        Explore the cost of this home by adjusting the details. Changes won't be saved.
        All calculations are estimates and provided by Zillow, Inc. for informational purposes only. Actual amounts may vary.
        HOA fees may include property taxes on listings classified as Co-Ops. Contact the listing agent and/or owner for fee details.
        See how much you could borrow to make a competitive offer.

        Climate risks

        Neighborhood: Laurelhurst

        Getting around

        65 / 100
        Somewhat Walkable
        66 / 100
        Good Transit
        80 / 100
        Very Bikeable

        Nearby schools

        GreatSchools rating
        Schools provided by the listing agent
        • Elementary: Laurelhurst
        • Middle: Eckstein Mid
        • High: Roosevelt High

        Source: NWMLS as distributed by MLS GRID. This data may not be complete. We recommend contacting the local school district to confirm school assignments for this home.

        A local agent can set up tours, give advice and negotiate with sellers.

        Browse local experts

        Similar homes