Located within coveted Laurelhurst Beach Club boundaries, this rare Laurelhurst find brings together beautiful curb appeal, timeless character, thoughtful updates and exceptional outdoor space. Step inside to a light-filled living room framed by oversized windows and anchored by a cozy wood-burning fireplace with built-in shelving that adds warmth and character. The fully updated kitchen features custom cabinetry, quartz countertops and new appliances, including a gas range, and flows seamlessly into the adjoining dining space. A charming Dutch door connects the home to the patio and an expansive, fully fenced yard that is exceptionally flat, sunny and spacious for the neighborhood. Thoughtfully designed with all the key spaces for everyday living, the home offers updated baths, a generous bonus room, dedicated laundry and flexible space for a home office, gym or guests. Recent improvements include a new furnace and water heater in 2024, new washer/dryer in 2025, plus new upper-level windows in 2021, adding comfort and peace of mind for years to come. A storage shed, exterior access and ample off-street parking add even more versatility and convenience. Ideally situated on a quiet, tree-lined street near Laurelhurst Park, this home offers an exceptional combination of flexible living space, a remarkable yard and timeless charm in one of Seattle’s most beloved neighborhoods.
Active
Listed by: Real Residential • Stosh Jackson
$1,550,000
4706 48th Avenue NE, Seattle, WA 98105
4beds
2,080sqft
Single Family Residence
Built in 1947
5,144 Square Feet Lot
$-- Zestimate®
$745/sqft
$-- HOA
What's special
Fully updated kitchenAmple off-street parkingRemarkable yardDedicated laundryGenerous bonus roomOversized windowsUpdated baths
- --
- on Zillow
- 490
- views
- 68
- saves
Likely to sell faster than
Zillow last checked:
Listing updated:
Offers reviewed: Sep 23
Listed by:
Stosh Jackson,
Real Residential,
Cameron Ferguson,
Real Residential
Source: NWMLS as distributed by MLS GRID,MLS#: 2584046
Facts & features
Interior
Bedrooms & bathrooms
- Bedrooms: 4
- Bathrooms: 2
- Full bathrooms: 1
- 3/4 bathrooms: 1
- Main level bathrooms: 1
- Main level bedrooms: 2
Primary bedroom
- Level: Main
Bedroom
- Level: Lower
Bedroom
- Level: Lower
Bedroom
- Level: Main
Bathroom full
- Level: Main
Bathroom three quarter
- Level: Lower
Den office
- Level: Lower
Dining room
- Level: Main
Entry hall
- Level: Main
Family room
- Level: Lower
Kitchen without eating space
- Level: Main
Living room
- Level: Main
Utility room
- Level: Lower
Heating
- Fireplace, Forced Air, Electric, Natural Gas
Cooling
- None
Appliances
- Included: Dishwasher, Disposal, Dryer, Microwave, Refrigerator, Stove(s)/Range(s), Washer, Dishwasher(s), Dryer(s), Garbage Disposal, Microwave(s), Refrigerator(s), Washer(s)
Features
- Dining Room
- Flooring: Ceramic Tile, Hardwood, Vinyl, Carpet
- Basement: Finished
- Number of fireplaces: 2
- Fireplace features: Wood Burning, Lower Level: 1, Main Level: 1, Fireplace
Interior area
- Total structure area: 2,080
- Total interior livable area: 2,080 sqft
Property
Parking
- Total spaces: 1
- Parking features: Driveway, Off Street
- Uncovered spaces: 1
Features
- Levels: One
- Stories: 1
- Entry location: Main
- Patio & porch: Dining Room, Fireplace
Lot
- Size: 5,144 Square Feet
- Features: Curbs, Paved, Sidewalk, Fenced-Partially, Gas Available, Patio
- Topography: Level,Partial Slope
- Residential vegetation: Garden Space
Details
- Parcel number: 5364200525
- Special conditions: Standard
Construction
Type & style
- Home type: SingleFamily
- Architectural style: 1 Story w/Bsmnt.
- Property subtype: Single Family Residence
Materials
- Brick
- Foundation: Poured Concrete
- Roof: Composition
Condition
- Year built: 1947
Utilities & green energy
- Electric: Company: Seattle City Light
- Sewer: Sewer Connected, Company: City of Seattle
- Water: Public, Company: City of Seattle
Community & HOA
Community
- Features: Park, Playground
- Subdivision: Laurelhurst
Location
- Region: Seattle
Financial & listing details
- Price per square foot: $745/sqft
- Tax assessed value: $1,375,000
- Annual tax amount: $14,352
- Offers reviewed: 09/23/2026
- Date on market: 9/18/2026
- Listing terms: Conventional
- Inclusions: Dishwasher(s), Dryer(s), Garbage Disposal, Microwave(s), Refrigerator(s), Stove(s)/Range(s), Washer(s)
Estimated market value
Not available
Estimated sales range
Not available
Not available
Price history
| Date | Event | Price |
|---|---|---|
| 9/18/2026 | Listed for sale | $1,550,000+252.3%$745/sqft |
Source:  NWMLS as distributed by MLS GRID #2584046 Report a problem NWMLS as distributed by MLS GRID #2584046 Report a problem | ||
| 4/29/2004 | Sold | $440,000+22.2%$212/sqft |
Source: NWMLS as distributed by MLS GRID #24032246 Report a problem | ||
| 12/5/2001 | Sold | $359,950$173/sqft |
Source: NWMLS as distributed by MLS GRID #21131734 Report a problem | ||
Public tax history
| Year | Property taxes | Tax assessment |
|---|---|---|
| 2025 | $14,352 +11.1% | $1,375,000 +3.4% |
| 2024 | $12,920 +16.1% | $1,330,000 +15.8% |
| 2023 | $11,133 -6.8% | $1,149,000 -17.1% |
| 2022 | $11,941 +6.4% | $1,386,000 +15.7% |
| 2021 | $11,228 +9.5% | $1,198,000 +15.7% |
| 2020 | $10,254 +0.4% | $1,035,000 -0.9% |
| 2019 | $10,211 +12.1% | $1,044,000 +0.9% |
| 2018 | $9,107 -3.7% | $1,035,000 +10.5% |
| 2017 | $9,453 +46.6% | $937,000 +9.2% |
| 2016 | $6,447 | $858,000 +19.7% |
| 2015 | $6,447 | $717,000 +9.3% |
| 2014 | $6,447 | $656,000 +16.1% |
| 2013 | $6,447 | $565,000 +3.9% |
| 2012 | -- | $544,000 -2% |
| 2011 | -- | $555,000 -4.1% |
| 2010 | -- | $579,000 |
| 2009 | -- | $579,000 +9.2% |
| 2007 | -- | $530,000 +3.9% |
| 2006 | -- | $510,000 +34.6% |
| 2005 | -- | $379,000 +33% |
| 2001 | $3,368 +2.3% | $285,000 +8% |
| 2000 | $3,291 | $264,000 |
Find assessor info on the county website
Monthly payment
Est. payment
Payment breakdown
Explore the cost of this home by adjusting the details. Changes won't be saved.Climate risks
Neighborhood: Laurelhurst

Similar homes
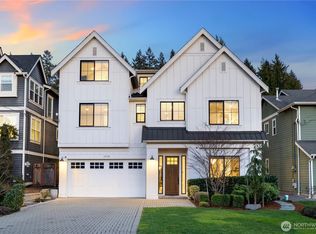
- $1,550,0003 bd3 ba2k sqft3860 NE 41st Street, Seattle, WA 98105Active
 MLS ID #2584741, Pamela A. Jensen. NWMLS as distributed by MLS GRID
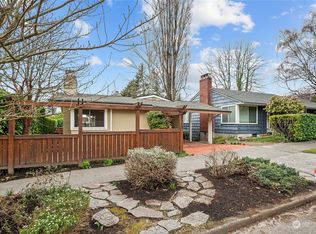
 - $1,649,9004 bd3 ba2.1k sqft4331 NE 57th Street, Seattle, WA 98105Active
 MLS ID #2580907, Kimberly Shaeffer. NWMLS as distributed by MLS GRID
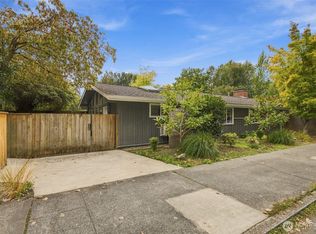
 - $1,500,0004 bd4 ba2.2k sqft8025 45th Avenue NE, Seattle, WA 98115Active
 MLS ID #2580099, Lynda Dowell. NWMLS as distributed by MLS GRID
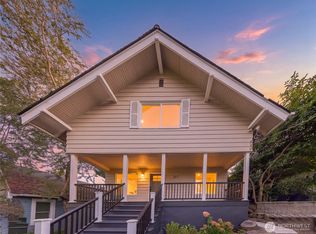
 - $1,499,0005 bd4 ba2.7k sqft317 NE 58th Street, Seattle, WA 98105Active
 MLS ID #2580593, Wei Li. NWMLS as distributed by MLS GRID
