Offered for the first time, this exceptional property presents a rare opportunity within a coveted Laurelhurst estate compound, complete with deeded Beach Club rights. This timeless Northwest contemporary sits on an expansive 16,000+ sq ft lot elevated above the road, capturing views of the Olympic Mountains and Lake Washington. Meticulously maintained and filled with natural light, the home offers generous living spaces, including main-floor living and a dedicated den. Vaulted ceilings, refined finishes, and thoughtful craftsmanship define the interiors, anchored by a well-appointed chef’s kitchen. The primary en-suite serves as a private retreat with a spacious walk-in closet and spa-inspired bath. The lower-level family room opens to a patio and beautifully landscaped backyard oasis. Gas fireplaces on every level add warmth and ambiance year-round. Seamless indoor-outdoor living continues onto the wraparound deck, ideal for entertaining and taking in sunset views. A double-car garage with built-in storage and manicured grounds complete the offering. Just minutes to University Village. A truly uncommon offering in Laurelhurst, this residence captures a combination of expansive grounds, rare privacy, panoramic vistas, including timeless Pacific Northwest sophistication and exceptional craftsmanship.
Sold
Listed by: Real Residential • Stosh Jackson • 206-402-9115
Bought with: COMPASS
$3,550,000
4544 49th Avenue NE, Seattle, WA 98105
4beds
3,907sqft
Single Family Residence
Built in 1978
0.37 Acres Lot
$3,401,100 Zestimate®
$909/sqft
$-- Estimated rent
Home value
$3,401,100
$3.13M - $3.71M
Not available
Zestimate® history
Owner options
List your home for rent
Find your next renter with Zillow Rental Manager. Plus, with online applications, you can quickly screen prospective tenants – for free.
Refinance and save
$23,214/mo
Est. payment
Refinancing to a lower rate could help reduce your monthly payments and save thousands over the life of the loan.
$23,214/mo
Est. payment
Explore your selling options
Work with a Zillow partner agent
Leverage their expertise and Zillow's premium Showcase listings to get your home seen by more buyers.
Get startedList with your own agent
Get your home in front of millions of buyers by listing it on Zillow.
Learn how to do itSell it yourself
Take full control of how buyers see your home on Zillow by listing For Sale by Owner (FSBO).
List your homeWhat's special
Beautifully landscaped backyard oasisRefined finishesThoughtful craftsmanshipPanoramic vistasLower-level family roomFilled with natural lightSpa-inspired bath
Zillow last checked:
Listing updated:
Listed by:
Stosh Jackson 206-402-9115 stosh@realresidential.com,
Real Residential
Bought with:
Greg Rosenwald, 79606
COMPASS
Source: NWMLS as distributed by MLS GRID,MLS#: 2483893
Facts & features
Interior
Bedrooms & bathrooms
- Bedrooms: 4
- Bathrooms: 3
- Full bathrooms: 1
- 3/4 bathrooms: 2
- Main level bathrooms: 1
- Main level bedrooms: 1
Primary bedroom
- Level: Second
Bedroom
- Level: Lower
Bedroom
- Level: Lower
Bedroom
- Level: Main
Bathroom full
- Level: Main
Bathroom three quarter
- Level: Second
Bathroom three quarter
- Level: Lower
Family room
- Level: Lower
Kitchen with eating space
- Level: Main
Living room
- Level: Main
Rec room
- Level: Lower
Utility room
- Level: Lower
Heating
- Fireplace, Forced Air, Electric, Natural Gas
Cooling
- Heat Pump
Appliances
- Included: Dishwasher, Disposal, Double Oven, Dryer, Microwave, Refrigerator, Stove(s)/Range(s), Washer, Dishwasher(s), Dryer(s), Garbage Disposal, Microwave(s), Refrigerator(s), Washer(s)
Features
- Bath Off Primary, Central Vacuum, Ceiling Fan(s), Dining Room
- Flooring: Ceramic Tile, Hardwood, Carpet
- Doors: French Doors
- Windows: Dbl Pane/Storm Window
- Basement: Daylight,Partially Finished
- Number of fireplaces: 3
- Fireplace features: Gas, Lower Level: 1, Main Level: 1, Upper Level: 1, Fireplace
Interior area
- Total structure area: 3,907
- Total interior livable area: 3,907 sqft
Property
Parking
- Total spaces: 2
- Parking features: Attached Garage
- Has attached garage: Yes
- Covered spaces: 2
Features
- Levels: Two
- Stories: 2
- Entry location: Main
- Patio & porch: Bath Off Primary, Built-In Vacuum, Ceiling Fan(s), Dbl Pane/Storm Window, Dining Room, Fireplace, Fireplace (Primary Bedroom), French Doors, Security System, Sprinkler System, Vaulted Ceiling(s), Walk-In Closet(s)
- Has view: Yes
- View description: City, Lake, Mountain(s), Territorial
- Has water view: Yes
- Water view: Lake
Lot
- Size: 0.37 Acres
- Features: Curbs, Dead End Street, Paved, Secluded, Sidewalk, Deck, Fenced-Partially, Gas Available, High Speed Internet, Irrigation, Patio, Sprinkler System
- Topography: Partial Slope
Details
- Parcel number: 5364200712
- Special conditions: Standard
Construction
Type & style
- Home type: SingleFamily
- Architectural style: 2 Stories w/Bsmnt
- Property subtype: Single Family Residence
Materials
- Wood Siding
- Foundation: Poured Concrete
- Roof: Composition
Condition
- Very Good
- Year built: 1978
Utilities & green energy
- Electric: Company: Seattle City Light
- Sewer: Sewer Connected, Company: Puget Sound Energy
- Water: Public, Company: Seattle Public Utilities
Community & HOA
Community
- Security: Security System
- Subdivision: Laurelhurst
Location
- Region: Seattle
Financial & listing details
- Price per square foot: $909/sqft
- Tax assessed value: $2,976,000
- Annual tax amount: $28,466
- Date on market: 2/26/2026
- Listing terms: Conventional
- Inclusions: Dishwasher(s), Double Oven, Dryer(s), Garbage Disposal, Microwave(s), Refrigerator(s), Stove(s)/Range(s), Washer(s)
Price history
| Date | Event | Price |
|---|---|---|
| 4/8/2026 | Sold | $3,550,000-3.9%$909/sqft |
Source:  NWMLS as distributed by MLS GRID #2483893 Report a problem NWMLS as distributed by MLS GRID #2483893 Report a problem | ||
| 3/9/2026 | Pending sale | $3,695,000$946/sqft |
Source: NWMLS as distributed by MLS GRID #2483893 Report a problem | ||
| 2/26/2026 | Listed for sale | $3,695,000$946/sqft |
Source: NWMLS as distributed by MLS GRID #2483893 Report a problem | ||
Public tax history
| Year | Property taxes | Tax assessment |
|---|---|---|
| 2025 | $31,595 +11% | $2,976,000 +3.4% |
| 2024 | $28,466 +13% | $2,878,000 +12.6% |
| 2023 | $25,197 -3.7% | $2,555,000 -14.4% |
| 2022 | $26,172 +17.1% | $2,984,000 +28.5% |
| 2021 | $22,348 +9.6% | $2,323,000 +15.8% |
| 2020 | $20,391 -1.6% | $2,006,000 -3.2% |
| 2019 | $20,727 +12.1% | $2,073,000 +0.9% |
| 2018 | $18,493 -3.5% | $2,054,000 +10.5% |
| 2017 | $19,166 +15.1% | $1,859,000 +4.2% |
| 2016 | $16,654 | $1,784,000 -3.2% |
| 2015 | $16,654 | $1,843,000 +9.4% |
| 2014 | $16,654 | $1,684,000 +16.2% |
| 2013 | $16,654 | $1,449,000 +3.9% |
| 2012 | -- | $1,394,000 +10.4% |
| 2011 | -- | $1,263,000 -4.1% |
| 2010 | -- | $1,317,000 |
| 2009 | -- | $1,317,000 +2.7% |
| 2007 | -- | $1,282,000 +21.4% |
| 2006 | -- | $1,056,000 +15.5% |
| 2005 | -- | $914,400 -14.6% |
| 2001 | $12,367 +2% | $1,071,000 +8.2% |
| 2000 | $12,125 | $990,000 |
Find assessor info on the county website
Neighborhood: Laurelhurst
Nearby homes
- $2,385,0004 bd3 ba3.8k sqft4550 49th Ave NE, Seattle, WA 98105Sold

- $1,250,0003 bd2 ba1.9k sqft4553 49th Ave NE, Seattle, WA 98105Sold
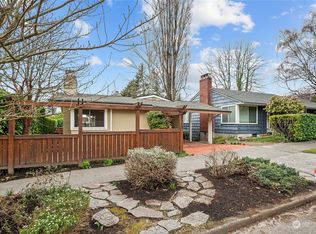
- $2,022,5004 bd4 ba2.2k sqft4511 49th Ave NE, Seattle, WA 98105Sold
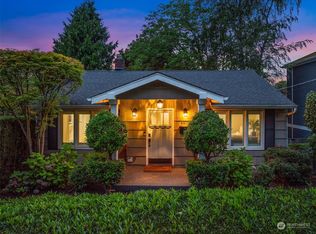
- $1,550,0004 bd2 ba2k sqft4706 48th Ave NE, Seattle, WA 98105Sold
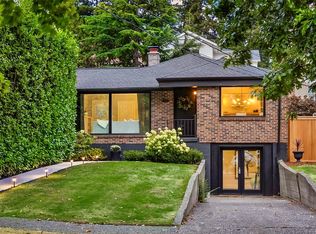
- $2,225,0006 bd5 ba3.7k sqft4510 48th Ave NE, Seattle, WA 98105Sold
- $1,584,0000.27 acres5010 NE 45th St, Seattle, WA 98105Sold
- $1,350,0003 bd2 ba1.9k sqft4539 48th Ave NE, Seattle, WA 98105Sold
- $3,425,0006 bd5 ba4.1k sqft4716 48th Ave NE, Seattle, WA 98105Sold
Nearby schools
GreatSchools rating
- 7/10Laurelhurst Elementary SchoolGrades: K-5Distance: 0.2 mi
- 9/10Eckstein Middle SchoolGrades: 6-8Distance: 1.6 mi
- 10/10Roosevelt High SchoolGrades: 9-12Distance: 2.1 mi
Get a cash offer in 3 minutes
Find out how much your home could sell for in as little as 3 minutes with a no-obligation cash offer.
Estimated market value
$3,401,100
Get a cash offer in 3 minutes
Find out how much your home could sell for in as little as 3 minutes with a no-obligation cash offer.
Estimated market value
$3,401,100
- Washington
- King County
- Seattle
- 98105
- Laurelhurst
- 4544 49th Avenue NE
