Imagine leaving the hustle & bustle behind & arriving home after a short drive to your own private 7+ acre retreat. Tucked away at the end of a secluded driveway, this exceptional property offers the perfect blend of luxury, comfort, & tranquility.Thoughtfully updated w/ designer finishes, the home invites you to relax & reconnect w/ nature. Enjoy peaceful mornings or evening sunsets from 1 of 2 decks, while walls of windows showcase the surrounding landscape & fill the home w/ natural light. The open-concept main level flows effortlessly from room to room, creating an ideal space for both everyday living & entertaining. Upstairs, you'll find 4 spacious bedrooms, while the lower level offers a 5th bedroom w/ private bath—perfect for guests or extended living. Beautiful wood flooring runs throughout the home, complemented by heated bathroom floors adding to your comfort.Car enthusiasts, hobbyists, & outdoor adventurers will appreciate the attached 4-car garage with ample space for vehicles, equipment & recreational toys. Trails add to the fun! A charming "hedge tunnel" leads to the fully accessible detached ADU, complete w/ two-car garage. Currently used as an office, this versatile space is equally well suited as a guest house, income-producing rental, multigenerational living quarters, or private studio.Rarely does an opportunity arise to own a property that offers this level of privacy, versatility, & natural beauty—all just a short drive from the conveniences of the city.
Active
Listed by: Realty One Group Pacifica • Bonnie Terry
$2,380,000
16700 61st Avenue SE, Snohomish, WA 98296
5beds
3,558sqft
:
Get pre-qualified$13,737/mo
Single Family Residence
Built in 2000
7.18 Acres Lot
$2,253,300 Zestimate®
$669/sqft
$-- HOA
What's special
Heated bathroom floors
- 18 days |
- 711 |
- 58 |
Zillow last checked:
Listing updated:
Listed by:
Bonnie Terry,
Realty One Group Pacifica
Source: NWMLS as distributed by MLS GRID,MLS#: 2549763
Facts & features
Interior
Bedrooms & bathrooms
- Bedrooms: 5
- Bathrooms: 5
- Full bathrooms: 2
- 3/4 bathrooms: 2
- 1/2 bathrooms: 1
- Main level bathrooms: 1
Primary bedroom
- Level: Second
Bedroom
- Level: Lower
Bedroom
- Level: Second
Bedroom
- Level: Second
Bathroom three quarter
- Level: Lower
Bathroom three quarter
- Level: Second
Bathroom full
- Level: Second
Other
- Level: Main
Den office
- Level: Main
Dining room
- Level: Main
Entry hall
- Level: Main
Family room
- Level: Main
Great room
- Level: Main
Kitchen with eating space
- Level: Main
Living room
- Level: Main
Utility room
- Level: Lower
Heating
- Fireplace, 90%+ High Efficiency, Forced Air, Radiant, Electric, Propane
Cooling
- 90%+ High Efficiency
Appliances
- Included: Dishwasher, Disposal, Dryer, Microwave, Refrigerator, Stove(s)/Range(s), Washer, Dishwasher(s), Dryer(s), Garbage Disposal, Microwave(s), Refrigerator(s), Washer(s), Water Heater: on demand propane, Water Heater Location: garage
Features
- Bath Off Primary, Central Vacuum, Dining Room
- Flooring: Ceramic Tile, Engineered Hardwood
- Windows: Dbl Pane/Storm Window
- Basement: None
- Number of fireplaces: 1
- Fireplace features: Wood Burning, Main Level: 1, Fireplace
Interior area
- Total structure area: 2,808
- Total interior livable area: 3,558 sqft
Property
Parking
- Total spaces: 6
- Parking features: Attached Garage, Detached Garage, RV Parking
- Has attached garage: Yes
- Covered spaces: 6
Features
- Levels: Three Or More
- Entry location: Main
- Patio & porch: Bath Off Primary, Built-In Vacuum, Dbl Pane/Storm Window, Dining Room, Fireplace, Vaulted Ceiling(s), Walk-In Closet(s), Water Heater
- Has view: Yes
- View description: Territorial
Lot
- Size: 7.18 Acres
- Features: Dead End Street, Secluded, Cable TV, Deck, Fenced-Partially, Outbuildings, Propane, RV Parking, Shop, Sprinkler System
- Topography: Level,Partial Slope
- Residential vegetation: Wooded
Details
- Additional structures: ADU Beds: 1, ADU Baths: 1
- Parcel number: 2705100010040
- Special conditions: Standard
Construction
Type & style
- Home type: SingleFamily
- Architectural style: Tri-Level
- Property subtype: Single Family Residence
Materials
- Cement Planked, Wood Siding, Cement Plank
- Foundation: Poured Concrete
- Roof: Composition
Condition
- Very Good
- Year built: 2000
- Major remodel year: 2000
Utilities & green energy
- Electric: Company: Snohomish PUD
- Sewer: Septic Tank, Company: septic
- Water: Individual Well, Company: well
- Utilities for property: Xfinity, Xfinity
Community & HOA
Community
- Subdivision: Clearview
HOA
- HOA phone: 206-679-1007
Location
- Region: Snohomish
Financial & listing details
- Price per square foot: $669/sqft
- Tax assessed value: $1,280,500
- Annual tax amount: $12,812
- Date on market: 7/9/2026
- Cumulative days on market: 20 days
- Listing terms: Conventional
- Inclusions: Dishwasher(s), Dryer(s), Garbage Disposal, Microwave(s), Refrigerator(s), Stove(s)/Range(s), Washer(s)
Estimated market value
$2,253,300
$2.14M - $2.37M
$5,385/mo
Price history
| Date | Event | Price |
|---|---|---|
| 7/10/2026 | Listed for sale | $2,380,000+53.5%$669/sqft |
Source:  NWMLS as distributed by MLS GRID #2549763 Report a problem NWMLS as distributed by MLS GRID #2549763 Report a problem | ||
| 10/18/2022 | Sold | $1,550,000-8.6%$436/sqft |
Source: NWMLS as distributed by MLS GRID #1971836 Report a problem | ||
| 9/5/2022 | Pending sale | $1,695,000$476/sqft |
Source: NWMLS as distributed by MLS GRID #1971836 Report a problem | ||
| 7/21/2022 | Listed for sale | $1,695,000+54.8%$476/sqft |
Source: NWMLS as distributed by MLS GRID #1971836 Report a problem | ||
| 3/6/2018 | Listing removed | $1,095,000$308/sqft |
Source: Lumin Brokers #1236473 Report a problem | ||
| 3/6/2018 | Listed for sale | $1,095,000$308/sqft |
Source: Lumin Brokers #1236473 Report a problem | ||
| 3/5/2018 | Sold | $1,095,000$308/sqft |
Source: NWMLS as distributed by MLS GRID #1236473 Report a problem | ||
| 1/29/2018 | Pending sale | $1,095,000$308/sqft |
Source: Lumin Brokers #1236473 Report a problem | ||
| 1/25/2018 | Listed for sale | $1,095,000+90.4%$308/sqft |
Source: Lumin Brokers #1236473 Report a problem | ||
| 10/29/2013 | Sold | $575,000$162/sqft |
Source: NWMLS as distributed by MLS GRID #538388 Report a problem | ||
Public tax history
| Year | Property taxes | Tax assessment |
|---|---|---|
| 2024 | $12,876 +0.9% | $1,280,500 +0.7% |
| 2023 | $12,756 -1.2% | $1,271,600 -11.4% |
| 2022 | $12,915 +2.8% | $1,434,600 +28.1% |
| 2021 | $12,561 +1.3% | $1,119,800 +4.8% |
| 2020 | $12,397 +6.7% | $1,068,500 +9% |
| 2019 | $11,621 | $980,600 +19.1% |
| 2018 | -- | $823,500 +25% |
| 2017 | $10,883 +20.6% | $658,800 +3.6% |
| 2016 | $9,023 | $636,200 +7.1% |
| 2015 | $9,023 | $593,800 +20.8% |
| 2013 | -- | $491,500 |
| 2012 | -- | -- |
| 2011 | -- | -- |
| 2010 | -- | -- |
Find assessor info on the county website
Monthly payment
Est. payment
Payment breakdown
Explore the cost of this home by adjusting the details. Changes won't be saved.Climate risks
Neighborhood: 98296
Nearby schools
GreatSchools rating
- 6/10Cathcart Elementary SchoolGrades: K-6Distance: 1.8 mi
- 8/10Valley View Middle SchoolGrades: 7-8Distance: 2.7 mi
- 8/10Glacier Peak High SchoolGrades: 9-12Distance: 1.7 mi
Schools provided by the listing agent
- Elementary: Cathcart Elem
- Middle: Valley View Mid
- High: Glacier Peak
Source: NWMLS as distributed by MLS GRID. This data may not be complete. We recommend contacting the local school district to confirm school assignments for this home.
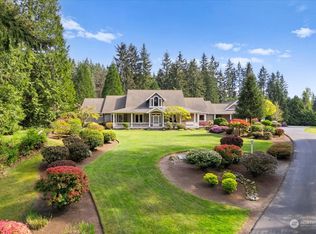
- $2,500,0003 bd4 ba3.9k sqft16809 57th Ave SE, Snohomish, WA 98296Sold
- $220,0004 bd2 ba1.7k sqft5800 164th St SE, Snohomish, WA 98296Sold

- $1,047,5003 bd2 ba1.6k sqft16716 65th Ave SE, Snohomish, WA 98296Sold

- $1,955,0004 bd5 ba5.1k sqft16432 57th Ave SE, Snohomish, WA 98296Sold
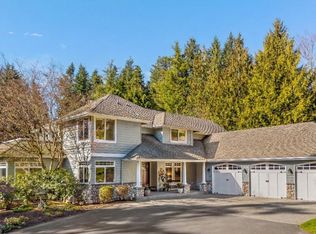
- $1,500,0004 bd5 ba3k sqft16320 59th Ave SE, Snohomish, WA 98296Sold
- $1,850,0004 bd4 ba3.3k sqft16424 57th Ave SE, Snohomish, WA 98296Sold
- $798,0003 bd2 ba1.4k sqft16206 59th Ave SE, Snohomish, WA 98296Pending
- $535,0008.34 Acres16511 51st Ave SE, Bothell, WA 98012Sold
A local agent can set up tours, give advice and negotiate with sellers.
Similar homes
- $2,250,0004 bd3 ba3.3k sqft8220 228th Street SE, Woodinville, WA 98072Active
 MLS ID #2557177, Fay Besharat. NWMLS as distributed by MLS GRID
 - $1,890,0004 bd3 ba3.7k sqft8412 E Meadow Lake Drive, Snohomish, WA 98290Active
 MLS ID #2559939, Edward Gillis Jr. NWMLS as distributed by MLS GRID
 - $1,360,0004 bd3 ba2.6k sqft20116 70th Avenue SE, Snohomish, WA 98296Active
 MLS ID #2538822, Valerie Young. NWMLS as distributed by MLS GRID
 - $3,290,0005 bd5 ba5.2k sqft12103 202nd Street SE, Snohomish, WA 98296Active
 MLS ID #2546515, Olga Derman. NWMLS as distributed by MLS GRID
 - $2,496,0004 bd4 ba3.2k sqftHuntington Highlands 01, Woodinville, WA 98077ActiveMLS ID #2549583, Sylvia Alkhazov. NWMLS as distributed by MLS GRID
- $2,298,0005 bd4 ba3.4k sqft17655 86th Avenue NE, Bothell, WA 98011ActiveMLS ID #2549686, Mikaela Ji. NWMLS as distributed by MLS GRID
- $2,350,0005 bd4 ba3.1k sqft5013 140th Avenue NE, Bellevue, WA 98005ActiveMLS ID #2545668, Fiona C. Westby. NWMLS as distributed by MLS GRID
- $1,695,0005 bd4 ba3.6k sqft315 241st Street SW, Bothell, WA 98021ActiveMLS ID #2559247, Willie Fan. NWMLS as distributed by MLS GRID
- $2,950,0003 bd4 ba3.2k sqft17702 244th Avenue NE, Woodinville, WA 98077ActiveMLS ID #2553881, Lara Brown. NWMLS as distributed by MLS GRID
- $2,500,0004 bd5 ba4.4k sqft6420 224th Avenue NE, Redmond, WA 98053ActiveMLS ID #2477850, Laura Henderson. NWMLS as distributed by MLS GRID
- $2,285,0004 bd4 ba4.1k sqftBrookside Country Club, Woodinville, WA 98072ActiveMLS ID #2522198, Shannon Woodcock. NWMLS as distributed by MLS GRID
- $2,188,8884 bd3 ba3.3k sqftWestchester Park, Redmond, WA 98053ActiveMLS ID #2547205, Rebecco Zou. NWMLS as distributed by MLS GRID
- $2,749,0004 bd4 ba4k sqftLake Of The Woods, Woodinville, WA 98077ActiveMLS ID #2536112, Bret Butler. NWMLS as distributed by MLS GRID
- $1,898,0005 bd6 ba4.7k sqft26726 NE Ames Lake Road, Redmond, WA 98053ActiveMLS ID #2551158, Colin Dalrymple. NWMLS as distributed by MLS GRID
- $1,900,0004 bd3 ba3.3k sqft16005 NE 160th Street, Woodinville, WA 98072ActiveMLS ID #2543644, Jennifer Beeler. NWMLS as distributed by MLS GRID
- $2,998,8884 bd5 ba5.2k sqftNovelty Hill Ranch Estates, Redmond, WA 98053ActiveMLS ID #2543778, Rose Johnson. NWMLS as distributed by MLS GRID
- $1,800,0003 bd3 ba2.3k sqft12385 166th Court NE, Redmond, WA 98052ActiveMLS ID #2552659, Cydny F. Wells. NWMLS as distributed by MLS GRID
- $2,528,0004 bd5 ba4.8k sqft3697 134th Ave SE, Bellevue, WA 98006ActiveMLS ID #2552156, Sheryl Yang. NWMLS as distributed by MLS GRID
- $1,975,0005 bd3 ba3.2k sqft24819 SE 14th Street, Sammamish, WA 98075ActiveMLS ID #2556796, Sue Dhillon. NWMLS as distributed by MLS GRID
- $2,698,0004 bd4 ba4.1k sqftLancaster Ridge, Sammamish, WA 98075ActiveMLS ID #2549607, Shane A Coulter. NWMLS as distributed by MLS GRID
