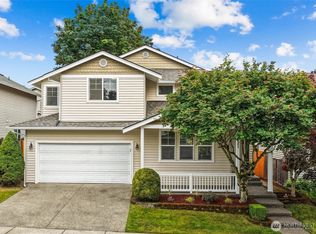
This adorable, turnkey home is cozy and inviting, with bright, open living areas, formal and casual dining spaces, two-car garage and fenced backyard. Graceful, flowing layout includes functional kitchen with gas cook top and pantry. The house sits on a corner lot in a quiet neighborhood with great walkability, close to schools and community parks. Great location, very close to Alderwood Mall and Mill Creek Town Center - bring on your shopping needs. Incredibly easy to access light rail, I-5 and I-405 to get downtown or out of town.
Sold
Listed by: RE/MAX Metro Realty, Inc. • Jon P. Bergerson
Bought with: Skyline Properties, Inc.
$803,936
17928 15th Avenue W, Lynnwood, WA 98037
3beds
1,733sqft
Single Family Residence
Built in 2001
4,356 Square Feet Lot
$799,400 Zestimate®
$464/sqft
$3,312 Estimated rent
Home value
$799,400
$743,000 - $855,000
$3,312/mo
Zestimate® history
Owner options
List your home for rent
$3,312/mo
Rent Zestimate®
Find your next renter with Zillow Rental Manager. Plus, with online applications, you can quickly screen prospective tenants – for free.
$3,312/mo
Rent Zestimate®
Refinance and save
$4,870/mo
Est. payment
Refinancing to a lower rate could help reduce your monthly payments and save thousands over the life of the loan.
$4,870/mo
Est. payment
Explore your selling options
Work with a Zillow partner agent
Leverage their expertise and Zillow's premium Showcase listings to get your home seen by more buyers.
Get startedList with your own agent
Get your home in front of millions of buyers by listing it on Zillow.
Learn how to do itSell it yourself
Take full control of how buyers see your home on Zillow by listing For Sale by Owner (FSBO).
List your homeWhat's special
Functional kitchenTwo-car garageCorner lotFenced backyardGas cook topCozy and inviting
Zillow last checked:
Listing updated:
Listed by:
Jon P. Bergerson,
RE/MAX Metro Realty, Inc.,
Daniel Walker,
RE/MAX Metro Realty, Inc.
Bought with:
Gena Horiatis, 135396
Skyline Properties, Inc.
Source: NWMLS as distributed by MLS GRID,MLS#: 2440879
Facts & features
Interior
Bedrooms & bathrooms
- Bedrooms: 3
- Bathrooms: 3
- Full bathrooms: 2
- 1/2 bathrooms: 1
- Main level bathrooms: 1
Primary bedroom
- Level: Second
Bedroom
- Level: Second
Bedroom
- Level: Second
Bathroom full
- Level: Second
Bathroom full
- Level: Second
Other
- Level: Main
Dining room
- Level: Main
Entry hall
- Level: Main
Family room
- Level: Main
Kitchen with eating space
- Level: Main
Living room
- Level: Main
Utility room
- Level: Second
Heating
- Fireplace, Forced Air, Natural Gas
Cooling
- Has cooling: Yes
Appliances
- Included: Dishwasher, Dryer, Refrigerator, Stove(s)/Range(s), Washer, Dishwasher(s), Dryer(s), Refrigerator(s), Washer(s)
Features
- Bath Off Primary, Dining Room
- Flooring: Laminate, Carpet
- Windows: Dbl Pane/Storm Window
- Basement: None
- Number of fireplaces: 1
- Fireplace features: Gas, Main Level: 1, Fireplace
Interior area
- Total structure area: 1,733
- Total interior livable area: 1,733 sqft
Property
Parking
- Total spaces: 2
- Parking features: Attached Garage
- Has attached garage: Yes
- Covered spaces: 2
Features
- Levels: Two
- Stories: 2
- Entry location: Main
- Patio & porch: Bath Off Primary, Dbl Pane/Storm Window, Dining Room, Fireplace, Walk-In Closet(s)
- Has view: Yes
- View description: Territorial
Lot
- Size: 4,356 Square Feet
- Features: Corner Lot, Curbs, Paved, Sidewalk, Cable TV, Fenced-Partially, Gas Available, Patio, Sprinkler System
- Topography: Level
Details
- Parcel number: 00916500002000
- Special conditions: Standard
Construction
Type & style
- Home type: SingleFamily
- Architectural style: 2 Story
- Property subtype: Single Family Residence
Materials
- Metal/Vinyl, Wood Siding, Wood Products
- Foundation: Poured Concrete
- Roof: Composition
Condition
- Good
- Year built: 2001
Utilities & green energy
- Sewer: Sewer Connected
- Water: Public
Community & HOA
Community
- Features: CCRs
- Subdivision: Martha Lake
HOA
- Services included: Common Area Maintenance
- HOA fee: $17 monthly
Location
- Region: Lynnwood
Financial & listing details
- Price per square foot: $464/sqft
- Tax assessed value: $787,500
- Annual tax amount: $6,501
- Date on market: 2/7/2026
- Cumulative days on market: 180 days
- Listing terms: Conventional,FHA,VA Loan
- Inclusions: Dishwasher(s), Dryer(s), Refrigerator(s), Stove(s)/Range(s), Washer(s)
Price history
| Date | Event | Price |
|---|---|---|
| 7/6/2026 | Sold | $803,936-3%$464/sqft |
Source:  NWMLS as distributed by MLS GRID #2440879 Report a problem NWMLS as distributed by MLS GRID #2440879 Report a problem | ||
| 6/8/2026 | Pending sale | $828,800$478/sqft |
Source: NWMLS as distributed by MLS GRID #2440879 Report a problem | ||
| 3/13/2026 | Price change | $828,800-2.4%$478/sqft |
Source: NWMLS as distributed by MLS GRID #2440879 Report a problem | ||
| 2/4/2026 | Listed for sale | $848,800+152.2%$490/sqft |
Source: NWMLS as distributed by MLS GRID #2440879 Report a problem | ||
| 3/24/2009 | Sold | $336,500+0.5%$194/sqft |
Source: NWMLS as distributed by MLS GRID #29019516 Report a problem | ||
| 3/15/2009 | Price change | $334,9500%$193/sqft |
Source: Postlets #29019516 Report a problem | ||
| 3/13/2009 | Listed for sale | $334,990+0%$193/sqft |
Source: Postlets #29019516 Report a problem | ||
| 2/26/2009 | Listing removed | $334,950$193/sqft |
Source: Coldwell Banker** #29019516 Report a problem | ||
| 2/9/2009 | Price change | $334,950-1.2%$193/sqft |
Source: Coldwell Banker** #29019516 Report a problem | ||
| 1/30/2009 | Price change | $339,000-8.4%$196/sqft |
Source: Coldwell Banker** #29019516 Report a problem | ||
| 1/10/2009 | Listed for sale | $370,000+59.5%$214/sqft |
Source: Coldwell Banker** #29019516 Report a problem | ||
| 8/30/2001 | Sold | $232,000$134/sqft |
Source: Public Record Report a problem | ||
Public tax history
| Year | Property taxes | Tax assessment |
|---|---|---|
| 2024 | $6,501 +3.4% | $787,500 +3.8% |
| 2023 | $6,286 -9.5% | $758,400 -13.7% |
| 2022 | $6,946 +19% | $878,400 +46.7% |
| 2021 | $5,837 +18.2% | $598,800 +19.5% |
| 2020 | $4,940 -8.5% | $501,200 +2.6% |
| 2019 | $5,400 | $488,600 +12.2% |
| 2018 | -- | $435,600 +27.1% |
| 2017 | $4,869 +31.3% | $342,700 +7.6% |
| 2016 | $3,709 | $318,600 +10.2% |
| 2015 | $3,709 +19.3% | $289,100 +26.1% |
| 2013 | $3,109 | $229,200 |
| 2012 | -- | -- |
| 2011 | -- | -- |
| 2010 | -- | -- |
| 2009 | -- | -- |
| 2008 | -- | -- |
| 2007 | -- | -- |
| 2002 | -- | -- |
| 2001 | -- | $192,300 |
Find assessor info on the county website
Neighborhood: Martha Lake
Nearby homes
- $828,0003 bd3 ba2.2k sqft18009 15th Ave W, Lynnwood, WA 98037Sold
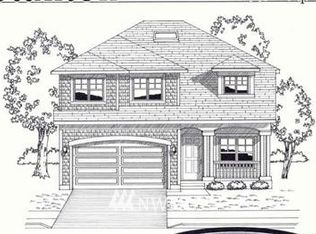
- $917,6004 bd3 ba2.2k sqft1402 Ac 11 180th St SW, Lynnwood, WA 98037Off Market
- $826,8003 bd2 ba1.9k sqft1617 180th Mv St SW LOT 17, Lynnwood, WA 98037Off Market

- $940,0004 bd3 ba1.9k sqft17908 16th Ave W, Lynnwood, WA 98037Sold

- $820,0004 bd3 ba2k sqft18015 14th Pl W, Lynnwood, WA 98037Sold
- $800,0004 bd3 ba1.9k sqft1509 179th St SW, Lynnwood, WA 98037Sold
- $864,9504 bd3 ba2k sqft17830 14th Pl W, Lynnwood, WA 98037Pending
- $2,685,0004 bd3 ba4.6k sqft1631 180th Pl SW, Lynnwood, WA 98037For Sale
Nearby schools
GreatSchools rating
- 6/10Hazelwood Elementary SchoolGrades: K-6Distance: 1.9 mi
- 7/10Alderwood Middle SchoolGrades: 7-8Distance: 0.4 mi
- 6/10Lynnwood High SchoolGrades: 9-12Distance: 0.6 mi
Get a cash offer in 3 minutes
Find out how much your home could sell for in as little as 3 minutes with a no-obligation cash offer.
Estimated market value
$799,400
Get a cash offer in 3 minutes
Find out how much your home could sell for in as little as 3 minutes with a no-obligation cash offer.
Estimated market value
$799,400
- Washington
- Snohomish County
- Lynnwood
- 98037
- Martha Lake
- 17928 15th Avenue W
Nearby cities
Nearby neighborhoods
Nearby zip codes
Other Lynnwood Topics
