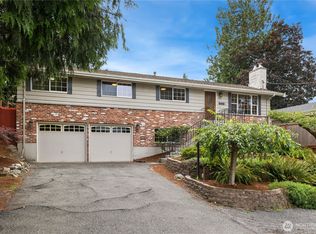
Beautifully maintained east-facing home where pride of ownership shines throughout. Soaring vaulted ceilings, rich Tigerwood hardwood floors, and an open floor plan create a warm, inviting atmosphere. The updated kitchen features granite countertops, a center island, and opens seamlessly to the main living spaces. Enjoy peace of mind with a new roof, central A/C, beautifully updated bathrooms, and a pre-inspection available for buyer confidence. The true showpiece is the extraordinary outdoor living space—a private garden retreat featuring a mature wisteria-covered pergola, expansive deck, saltwater hot tub, covered gazebo, lush landscaping, and a custom catio that blends seamlessly into the design. This unforgettable setting is sure to impress guests while providing the perfect space to relax or entertain. Thoughtfully updated and meticulously cared for inside and out, this exceptional home offers a quick commute to I-5, I-405, and Alderwood Mall while remaining close to parks, shopping, dining, and everyday conveniences.
Pending
Listed by: COMPASS • Katie Johansen
$864,950
17830 14th Place W, Lynnwood, WA 98037
4beds
2,071sqft
:
Get pre-qualified$5,230/mo
Single Family Residence
Built in 2001
4,791 Square Feet Lot
$848,000 Zestimate®
$418/sqft
$17/mo HOA
What's special
Covered gazeboOpen floor planMature wisteria-covered pergolaUpdated kitchenCenter islandRich tigerwood hardwood floorsExpansive deck
- 9 days |
- 444 |
- 21 |
Likely to sell faster than
Zillow last checked:
Listing updated:
Listed by:
Katie Johansen,
COMPASS,
Brian Richmon,
COMPASS
Source: NWMLS as distributed by MLS GRID,MLS#: 2562682
Facts & features
Interior
Bedrooms & bathrooms
- Bedrooms: 4
- Bathrooms: 3
- Full bathrooms: 2
- 1/2 bathrooms: 1
- Main level bathrooms: 1
Primary bedroom
- Level: Second
Bedroom
- Level: Second
Bedroom
- Level: Second
Bedroom
- Level: Second
Bathroom full
- Level: Second
Bathroom full
- Level: Second
Other
- Level: Main
Dining room
- Level: Main
Entry hall
- Level: Main
Family room
- Level: Main
Kitchen with eating space
- Level: Main
Living room
- Level: Main
Utility room
- Level: Main
Heating
- Fireplace, Forced Air, Natural Gas
Cooling
- Has cooling: Yes
Appliances
- Included: Dishwasher, Disposal, Dryer, Microwave, Refrigerator, Washer, Dishwasher(s), Dryer(s), Garbage Disposal, Microwave(s), Refrigerator(s), Washer(s), Water Heater: Gas, Water Heater Location: Garage
Features
- Bath Off Primary, Dining Room, High Tech Cabling, Pantry
- Flooring: Vinyl, Carpet
- Windows: Dbl Pane/Storm Window, Skylight(s)
- Basement: None
- Number of fireplaces: 1
- Fireplace features: Gas, Main Level: 1, Fireplace
Interior area
- Total structure area: 2,071
- Total interior livable area: 2,071 sqft
Property
Parking
- Total spaces: 4
- Parking features: Attached Garage
- Has attached garage: Yes
- Covered spaces: 2
- Uncovered spaces: 2
Features
- Levels: Two
- Stories: 2
- Entry location: Main
- Patio & porch: Bath Off Primary, Dbl Pane/Storm Window, Dining Room, Fireplace, High Tech Cabling, Pantry, Skylight(s), Vaulted Ceiling(s), Walk-In Closet(s), Water Heater
- Has view: Yes
- View description: Territorial
Lot
- Size: 4,791 Square Feet
- Features: Corner Lot, Curbs, Paved, Sidewalk, Cable TV, Fenced-Partially, Gas Available, Patio, Sprinkler System
- Topography: Level
Details
- Parcel number: 00916500000600
- Zoning: PRD9600
- Zoning description: Jurisdiction: County
- Special conditions: Standard
Construction
Type & style
- Home type: SingleFamily
- Architectural style: Contemporary,2 Story
- Property subtype: Single Family Residence
Materials
- Metal/Vinyl, Wood Siding, Wood Products
- Foundation: Poured Concrete
- Roof: Composition
Condition
- Average
- Year built: 2001
- Major remodel year: 2001
Utilities & green energy
- Electric: Company: Snohomish County PUD
- Sewer: Sewer Connected, Company: Alderwood Water & Wastewater District
- Water: Community, Company: Alderwood Water & Wastewater District
- Utilities for property: Xfinity, Xfinity / Ziply
Community & HOA
Community
- Features: CCRs
- Subdivision: Martha Lake
HOA
- Services included: Common Area Maintenance
- HOA fee: $17 monthly
Location
- Region: Lynnwood
Financial & listing details
- Price per square foot: $418/sqft
- Tax assessed value: $812,300
- Annual tax amount: $6,704
- Date on market: 7/29/2026
- Cumulative days on market: 11 days
- Listing terms: Conventional,FHA,State Bond,VA Loan
- Inclusions: Dishwasher(s), Dryer(s), Garbage Disposal, Microwave(s), Refrigerator(s), Washer(s)
Estimated market value
$848,000
$806,000 - $890,000
$3,768/mo
Price history
| Date | Event | Price |
|---|---|---|
| 8/7/2026 | Pending sale | $864,950$418/sqft |
Source:  NWMLS as distributed by MLS GRID #2562682 Report a problem NWMLS as distributed by MLS GRID #2562682 Report a problem | ||
| 7/31/2026 | Listed for sale | $864,950+106%$418/sqft |
Source: NWMLS as distributed by MLS GRID #2562682 Report a problem | ||
| 3/24/2021 | Listing removed | -- |
Source: Owner Report a problem | ||
| 7/4/2018 | Listing removed | $2,490$1/sqft |
Source: Owner Report a problem | ||
| 7/3/2018 | Listed for rent | $2,490$1/sqft |
Source: Owner Report a problem | ||
| 6/23/2006 | Sold | $419,950+71.4%$203/sqft |
Source: NWMLS as distributed by MLS GRID #26056737 Report a problem | ||
| 4/20/2001 | Sold | $244,950$118/sqft |
Source: Public Record Report a problem | ||
Public tax history
| Year | Property taxes | Tax assessment |
|---|---|---|
| 2024 | $6,704 +3.5% | $812,300 +3.9% |
| 2023 | $6,480 -9.6% | $782,000 -13.8% |
| 2022 | $7,169 +16.1% | $906,700 +42.9% |
| 2021 | $6,177 +17.4% | $634,300 +18.6% |
| 2020 | $5,263 -8.6% | $534,800 +2.4% |
| 2019 | $5,761 | $522,100 +11.4% |
| 2018 | -- | $468,600 +26.5% |
| 2017 | $5,231 +30.2% | $370,500 +7.3% |
| 2016 | $4,017 | $345,200 +9.9% |
| 2015 | $4,017 +20.5% | $314,000 +27.4% |
| 2013 | $3,334 | $246,500 |
| 2012 | -- | -- |
| 2011 | -- | -- |
| 2010 | -- | -- |
| 2009 | -- | -- |
| 2008 | -- | -- |
| 2007 | -- | -- |
| 2002 | -- | -- |
| 2001 | -- | $203,800 |
Find assessor info on the county website
Monthly payment
Est. payment
Payment breakdown
Explore the cost of this home by adjusting the details. Changes won't be saved.Climate risks
Neighborhood: Martha Lake
Nearby schools
GreatSchools rating
- 6/10Hazelwood Elementary SchoolGrades: K-6Distance: 2 mi
- 7/10Alderwood Middle SchoolGrades: 7-8Distance: 0.3 mi
- 6/10Lynnwood High SchoolGrades: 9-12Distance: 0.6 mi
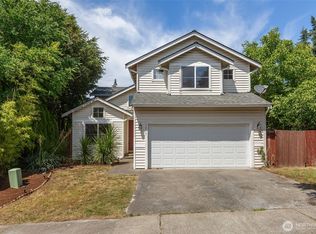
- $800,0004 bd3 ba1.9k sqft1509 179th St SW, Lynnwood, WA 98037Sold
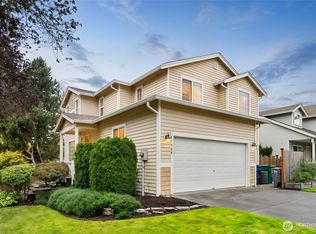
- $803,9363 bd3 ba1.7k sqft17928 15th Ave, Lynnwood, WA 98037Sold
- $933,9004 bd3 ba2.2k sqft1402 Ac 11 180th St SW, Lynnwood, WA 98037Off Market
- $940,0004 bd3 ba1.9k sqft17908 16th Ave W, Lynnwood, WA 98037Sold

- $865,0003 bd3 ba2.2k sqft18009 15th Ave W, Lynnwood, WA 98037Pending
- $830,7003 bd2 ba1.9k sqft1617 180th Mv St SW LOT 17, Lynnwood, WA 98037Off Market
- $820,0004 bd3 ba2k sqft18015 14th Pl W, Lynnwood, WA 98037Sold
- $937,0005 bd3 ba2.3k sqft1623 180th St, Lynnwood, WA 98037Sold
A local agent can set up tours, give advice and negotiate with sellers.
Similar homes
- $899,9504 bd2 ba1.8k sqft8003 NE 203RD ST, Kenmore, WA 98028Active
 MLS ID #2564377, Michelle Codd. NWMLS as distributed by MLS GRID
 - $924,9503 bd3 ba2.6k sqftWaterstone, Lynnwood, WA 98087Active
 MLS ID #2563459, Jeffrey Felzer. NWMLS as distributed by MLS GRID
 - $925,0004 bd3 ba1.8k sqft5317 101st Street SW, Mukilteo, WA 98275Active
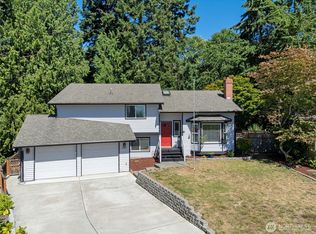 MLS ID #2564658, Sam Mansour. NWMLS as distributed by MLS GRID
 - $874,9505 bd3 ba2k sqft8912 229th Pl Sw, A Condominium, Edmonds, WA 98026Active
 MLS ID #2563761, Sam Mansour. NWMLS as distributed by MLS GRID
 - $825,0004 bd3 ba2.3k sqftVeremonte, Everett, WA 98208ActiveMLS ID #2487212, Zachary Hensrude. NWMLS as distributed by MLS GRID
- $775,0004 bd2 ba2k sqftSilver Firs Div. 1, Everett, WA 98208ActiveMLS ID #2561781, Dustin J. Remington. NWMLS as distributed by MLS GRID
- $729,9953 bd3 ba1.5k sqft929 149th Place SW, Lynnwood, WA 98087ActiveMLS ID #2560841, Jason Tate. NWMLS as distributed by MLS GRID
- $825,0003 bd3 ba1.7k sqftSpringmere, Bothell, WA 98012ActiveMLS ID #2565514, Nathaniel Saban. NWMLS as distributed by MLS GRID
- $1,050,0004 bd3 ba2.7k sqft26 Meadow Place SE, Everett, WA 98208ActiveMLS ID #2560664, Tony Marrese Sr. NWMLS as distributed by MLS GRID
- $997,4504 bd3 ba2.7k sqft14225 3rd Avenue W, Everett, WA 98208ActiveMLS ID #2555096, Julia Jooae Kim-Cutts. NWMLS as distributed by MLS GRID
- $725,0004 bd3 ba1.8k sqftThe Cottages At Highlands East, Snohomish, WA 98296ActiveMLS ID #2563798, Darren Munson. NWMLS as distributed by MLS GRID
- $889,0004 bd3 ba2.6k sqftFairwood Greens, Mill Creek, WA 98012ActiveMLS ID #2517984, Hailu Liu. NWMLS as distributed by MLS GRID
- $974,9504 bd3 ba2.1k sqft18214 29th Drive SE, Bothell, WA 98012ActiveMLS ID #2549006, Matthew Stark. NWMLS as distributed by MLS GRID
- $849,9503 bd3 ba1.7k sqft4613 149th Place SE, Everett, WA 98208ActiveMLS ID #2491227, Chris Halvorson. NWMLS as distributed by MLS GRID
- $935,0004 bd3 ba2.5k sqft13718 43rd Avenue SE, Mill Creek, WA 98012ActiveMLS ID #2557861, Seth Soumphonphakdy. NWMLS as distributed by MLS GRID
- $950,0003 bd3 ba1.9k sqft17909 230th Avenue NE, Woodinville, WA 98077ActiveMLS ID #2565640, Molly Haines. NWMLS as distributed by MLS GRID
- $785,0004 bd3 ba2.2k sqft8906 10th Drive SE, Everett, WA 98208ActiveMLS ID #2548309, Madison Marie Martin. NWMLS as distributed by MLS GRID
- $950,0004 bd3 ba2k sqft1011 16th Court, Mukilteo, WA 98275ActiveMLS ID #2562289, John Paul. NWMLS as distributed by MLS GRID
- $1,025,0004 bd3 ba2.1k sqftCreekside Park, Bothell, WA 98021ActiveMLS ID #2545762, Gina Guajardo. NWMLS as distributed by MLS GRID
- $715,0004 bd3 ba2.2k sqft8324 17 Street SE, Lake Stevens, WA 98258ActiveMLS ID #2566205, Cheryl Mitchell. NWMLS as distributed by MLS GRID
